Leave a Message

Thank you for your message. We will be in touch with you shortly.

2 OSCELOT Court
2 OSCELOT Court
2 OSCELOT Court
2 OSCELOT Court
2 OSCELOT Court
2 OSCELOT Court
2 OSCELOT Court
2 OSCELOT Court
2 OSCELOT Court
2 OSCELOT Court
2 OSCELOT Court
2 OSCELOT Court
2 OSCELOT Court
2 OSCELOT Court
2 OSCELOT Court
2 OSCELOT Court
2 OSCELOT Court
2 OSCELOT Court
2 OSCELOT Court
2 OSCELOT Court
2 OSCELOT Court
2 OSCELOT Court
2 OSCELOT Court
2 OSCELOT Court
2 OSCELOT Court
2 OSCELOT Court
2 OSCELOT Court
2 OSCELOT Court
2 OSCELOT Court
2 OSCELOT Court
2 OSCELOT Court
2 OSCELOT Court
2 OSCELOT Court
2 OSCELOT Court
2 OSCELOT Court
2 OSCELOT Court
2 OSCELOT Court
2 OSCELOT Court
2 OSCELOT Court
2 OSCELOT Court
2 OSCELOT Court
2 OSCELOT Court
2 OSCELOT Court
2 OSCELOT Court
2 OSCELOT Court
2 OSCELOT Court
2 OSCELOT Court
2 OSCELOT Court
2 OSCELOT Court
2 OSCELOT Court
2 OSCELOT Court
2 OSCELOT Court
2 OSCELOT Court
2 OSCELOT Court
2 OSCELOT Court
2 OSCELOT Court
2 OSCELOT Court
2 OSCELOT Court
2 OSCELOT Court
2 OSCELOT Court
2 OSCELOT Court
2 OSCELOT Court
2 OSCELOT Court
2 OSCELOT Court
2 OSCELOT Court
2 OSCELOT Court
2 OSCELOT Court
2 OSCELOT Court
2 OSCELOT Court
2 OSCELOT Court
2 OSCELOT Court
2 OSCELOT Court
2 OSCELOT Court
2 OSCELOT Court
2 OSCELOT Court
2 OSCELOT Court
2 OSCELOT Court
2 OSCELOT Court
2 OSCELOT Court
2 OSCELOT Court
2 OSCELOT Court
2 OSCELOT Court
2 OSCELOT Court
2 OSCELOT Court
2 OSCELOT Court
2 OSCELOT Court
2 OSCELOT Court
2 OSCELOT Court
2 OSCELOT Court
2 OSCELOT Court
2 OSCELOT Court
2 OSCELOT Court
2 OSCELOT Court
2 OSCELOT Court
2 OSCELOT Court
SEE ALL PHOTOS
2 OSCELOT Court
2 OSCELOT Court
2 OSCELOT Court
2 OSCELOT Court
2 OSCELOT Court
2 OSCELOT Court
2 OSCELOT Court
2 OSCELOT Court
2 OSCELOT Court
2 OSCELOT Court
2 OSCELOT Court
2 OSCELOT Court
2 OSCELOT Court
2 OSCELOT Court
2 OSCELOT Court
2 OSCELOT Court
2 OSCELOT Court
2 OSCELOT Court
2 OSCELOT Court
2 OSCELOT Court
2 OSCELOT Court
2 OSCELOT Court
2 OSCELOT Court
2 OSCELOT Court
2 OSCELOT Court
2 OSCELOT Court
2 OSCELOT Court
2 OSCELOT Court
2 OSCELOT Court
2 OSCELOT Court
2 OSCELOT Court
2 OSCELOT Court
2 OSCELOT Court
2 OSCELOT Court
2 OSCELOT Court
2 OSCELOT Court
2 OSCELOT Court
2 OSCELOT Court
2 OSCELOT Court
2 OSCELOT Court
2 OSCELOT Court
2 OSCELOT Court
2 OSCELOT Court
2 OSCELOT Court
2 OSCELOT Court
2 OSCELOT Court
2 OSCELOT Court
2 OSCELOT Court
2 OSCELOT Court
2 OSCELOT Court
2 OSCELOT Court
2 OSCELOT Court
2 OSCELOT Court
2 OSCELOT Court
2 OSCELOT Court
2 OSCELOT Court
2 OSCELOT Court
2 OSCELOT Court
2 OSCELOT Court
2 OSCELOT Court
2 OSCELOT Court
2 OSCELOT Court
2 OSCELOT Court
2 OSCELOT Court
2 OSCELOT Court
2 OSCELOT Court
2 OSCELOT Court
2 OSCELOT Court
2 OSCELOT Court
2 OSCELOT Court
2 OSCELOT Court
2 OSCELOT Court
2 OSCELOT Court
2 OSCELOT Court
2 OSCELOT Court
2 OSCELOT Court
2 OSCELOT Court
2 OSCELOT Court
2 OSCELOT Court
2 OSCELOT Court
2 OSCELOT Court
2 OSCELOT Court
2 OSCELOT Court
2 OSCELOT Court
2 OSCELOT Court
2 OSCELOT Court
2 OSCELOT Court
2 OSCELOT Court
2 OSCELOT Court
2 OSCELOT Court
2 OSCELOT Court
2 OSCELOT Court
2 OSCELOT Court
2 OSCELOT Court
2 OSCELOT Court
Sold

2 OSCELOT Court

2 OSCELOT Court, Ormond Beach, FL 32174

$549,000
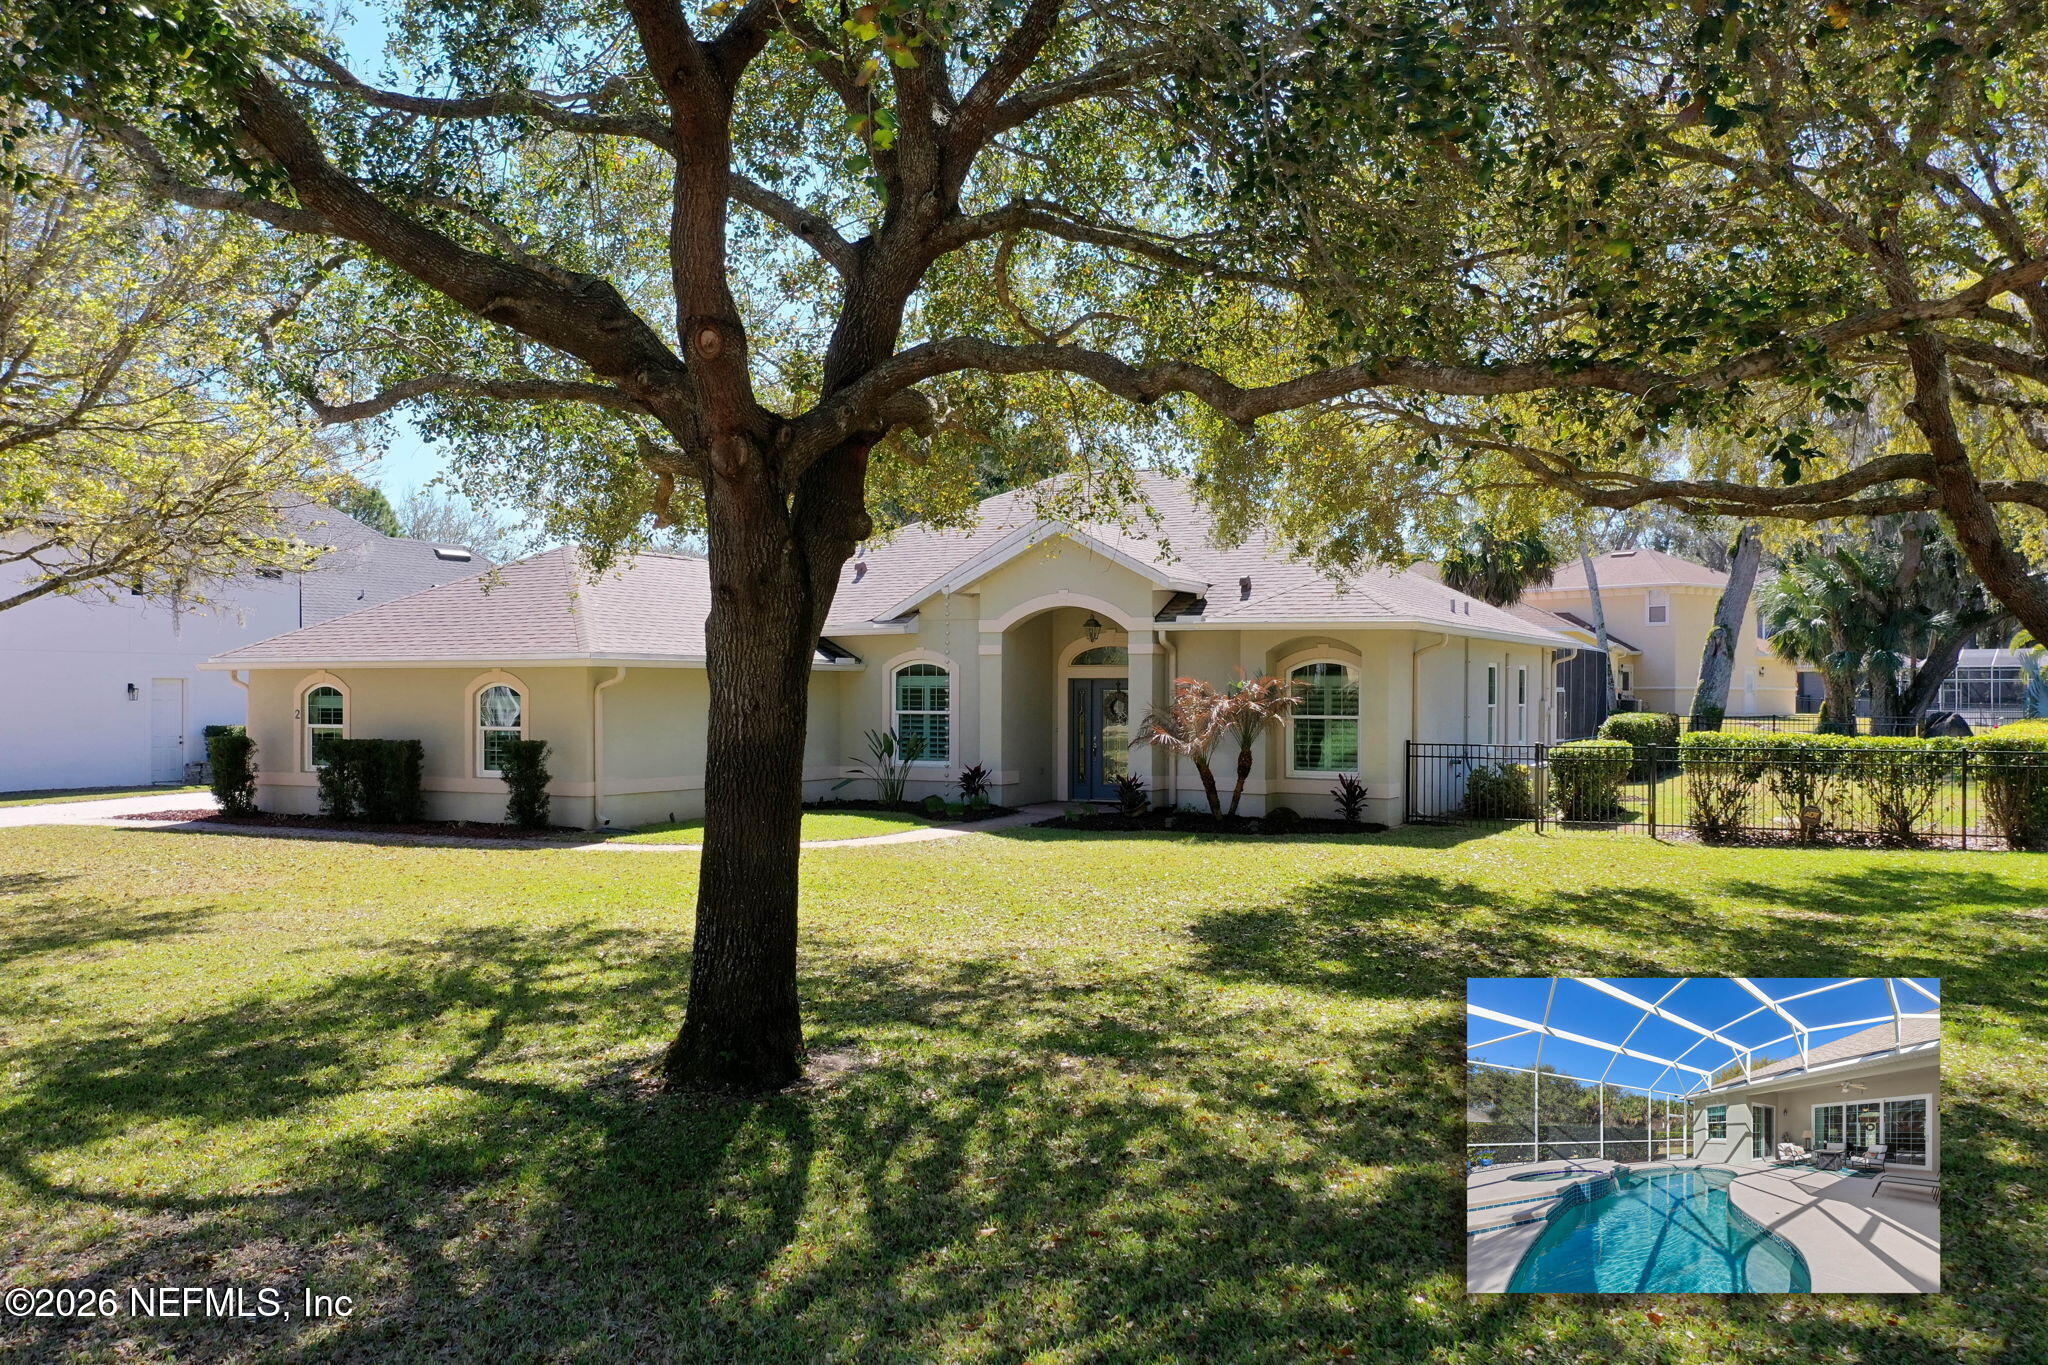
The One You've Been Waiting For in Ormond Lakes
Some homes check boxes. This one removes worries.
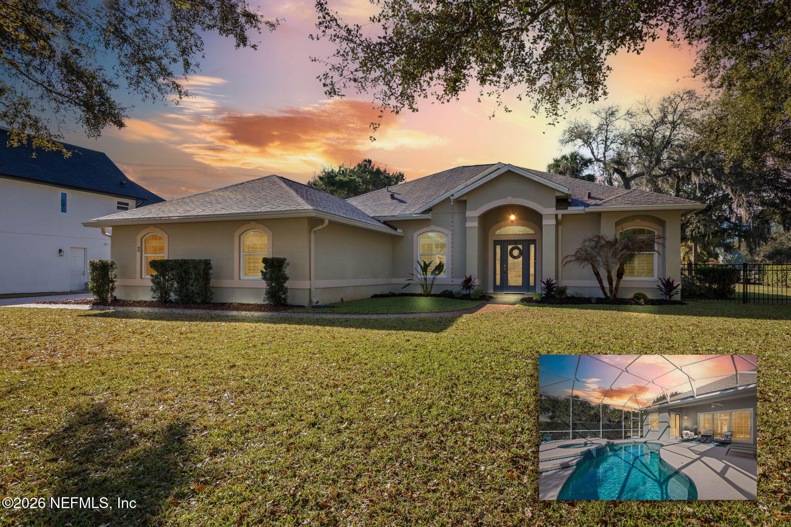
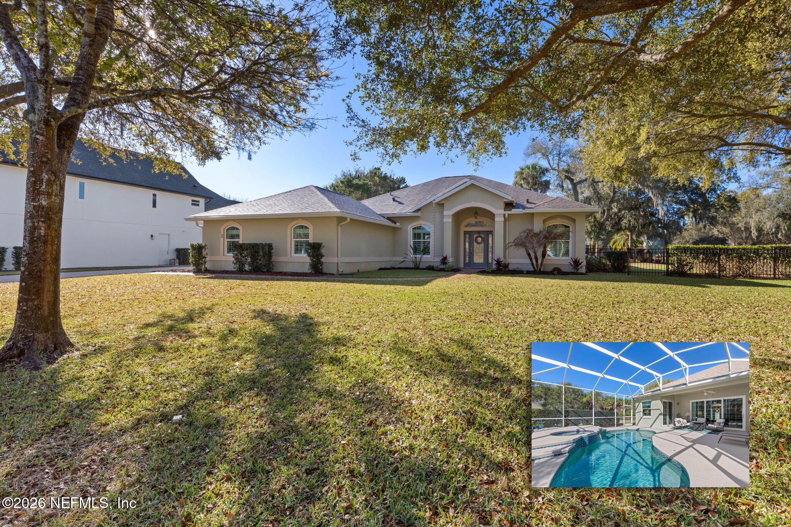
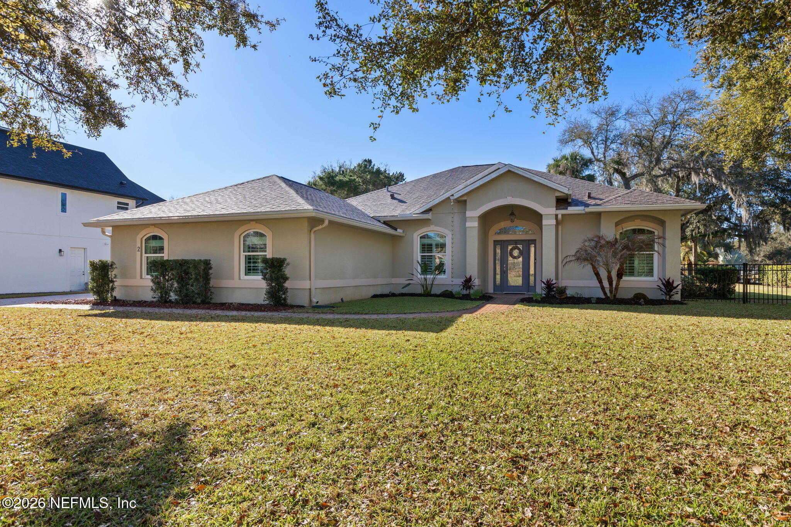
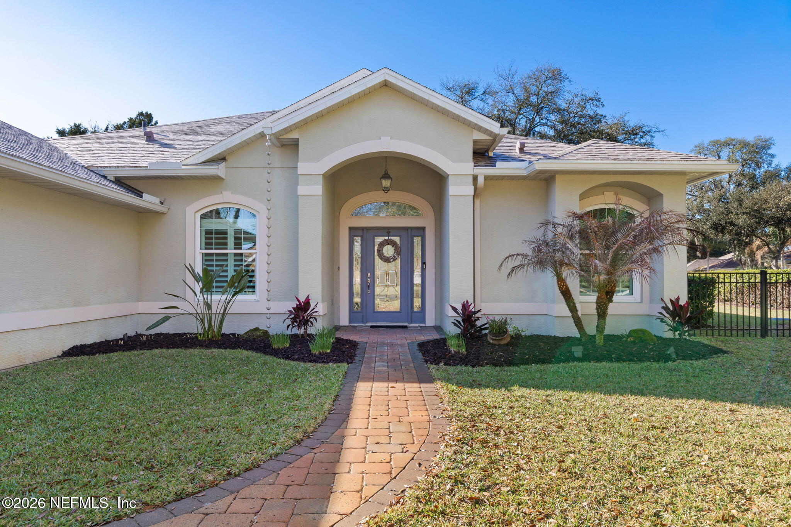
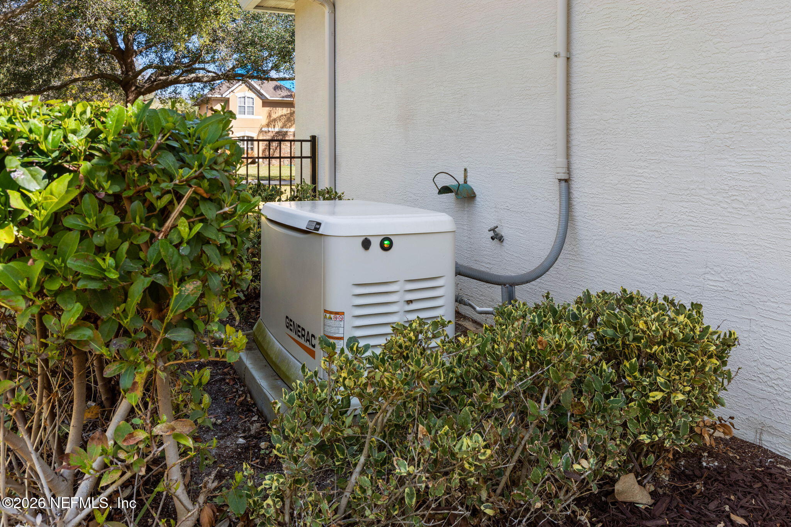
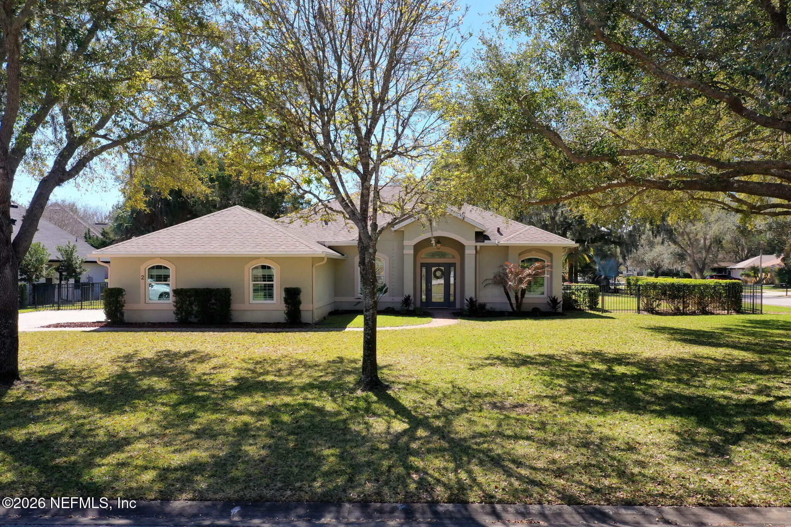
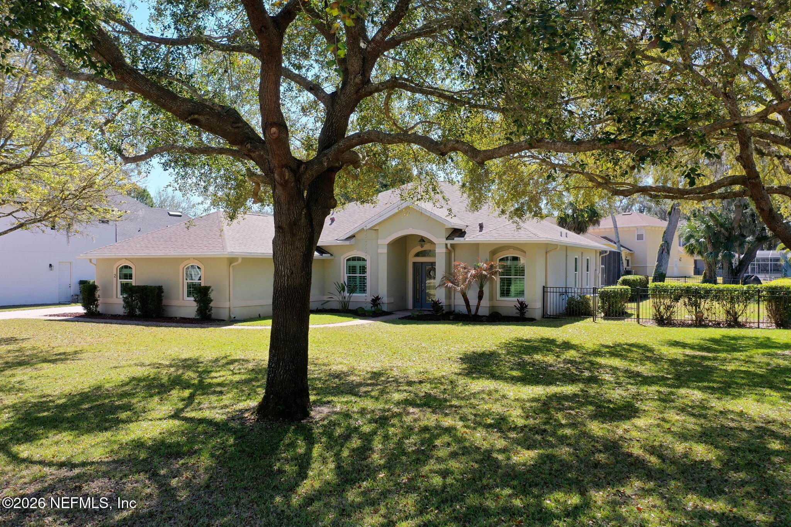
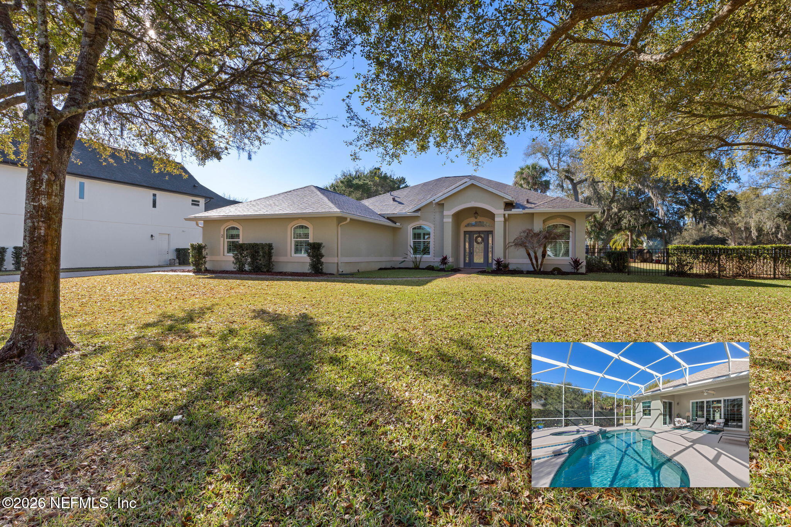
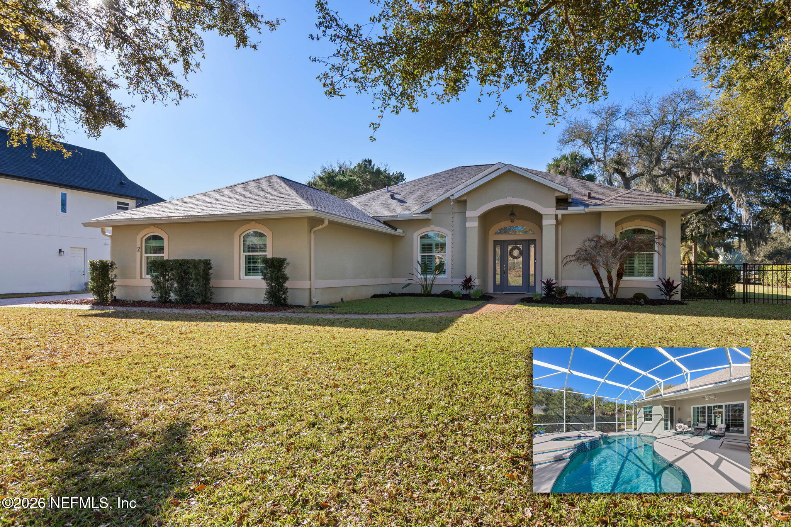
If you've been holding out for a property that already has the big-ticket items handled -- this is it. Major improvements including a new roof, Energy Star rated impact windows and sliders, updated HVAC system, gutters, a propane tank that powers the pool heater, stove and your whole-house Generac generator, mean you're stepping into confidence, not a to-do list.
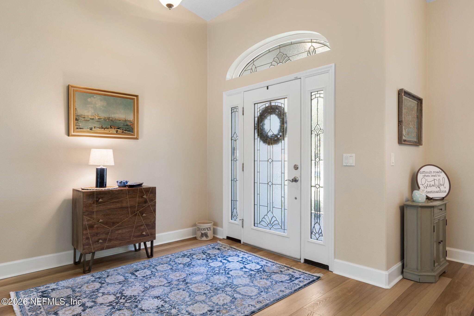
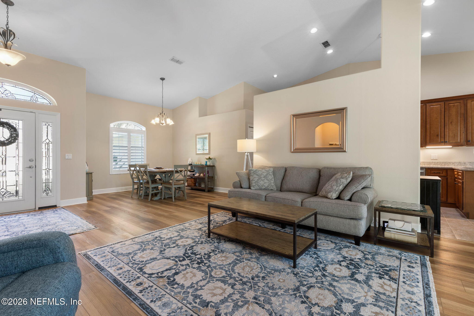
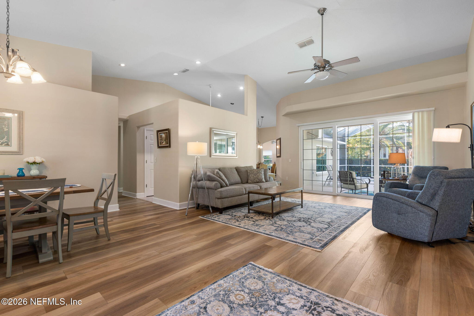
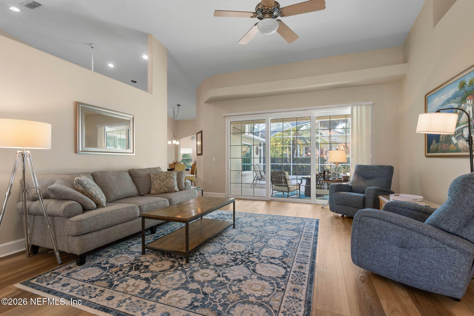
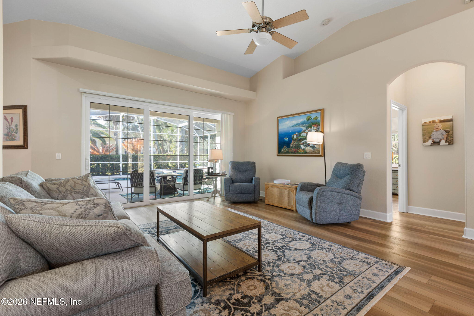
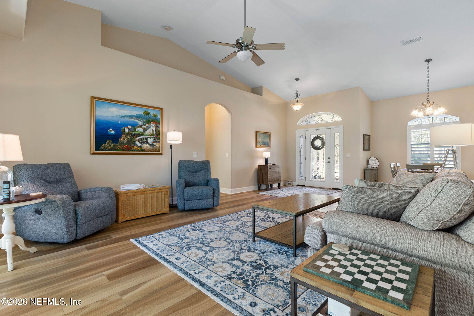
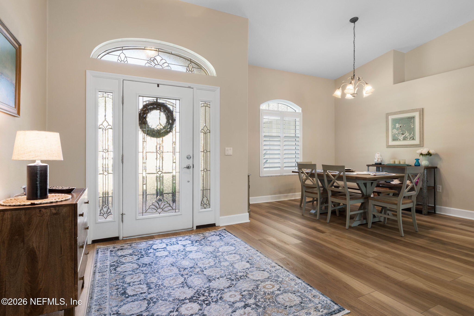
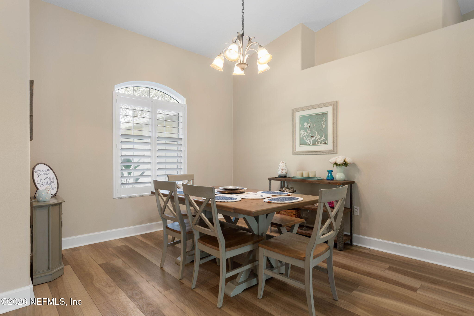
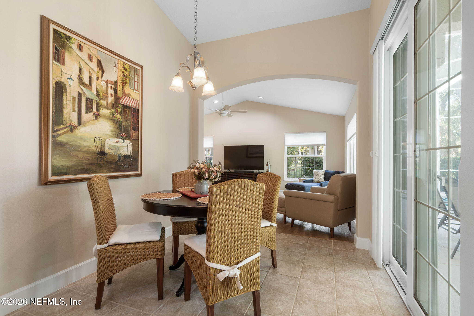
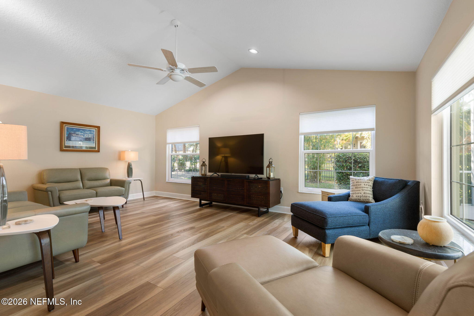
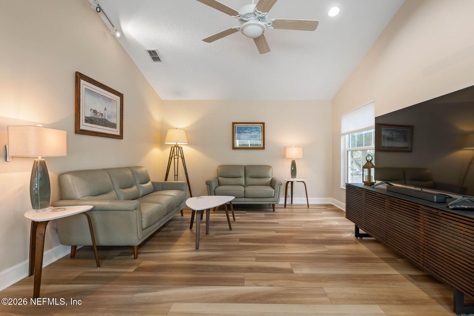
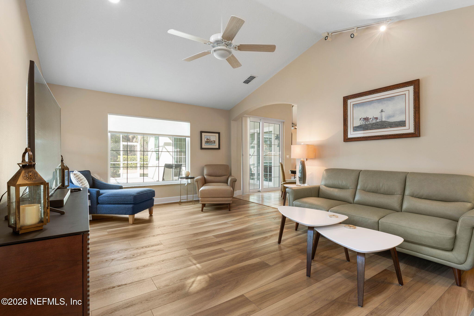
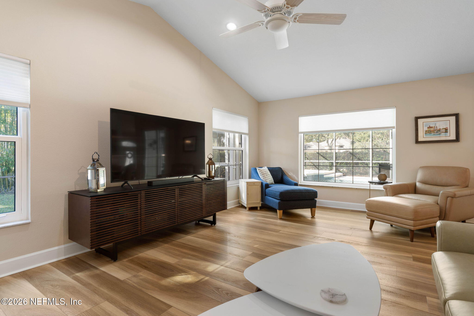
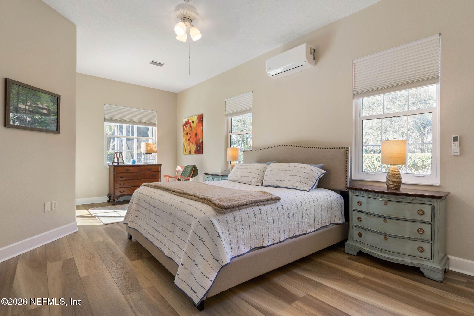
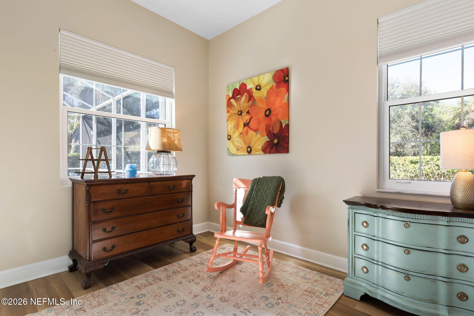
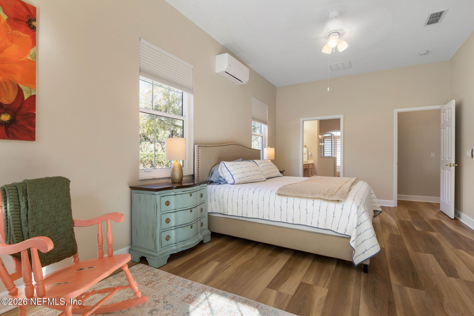
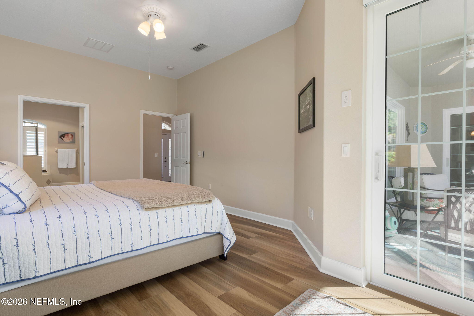
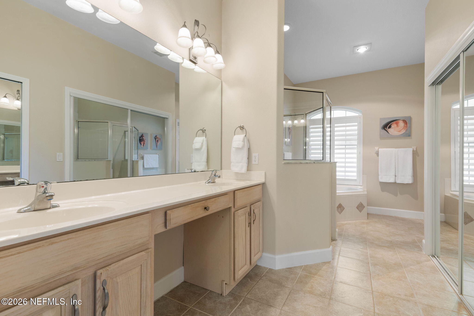
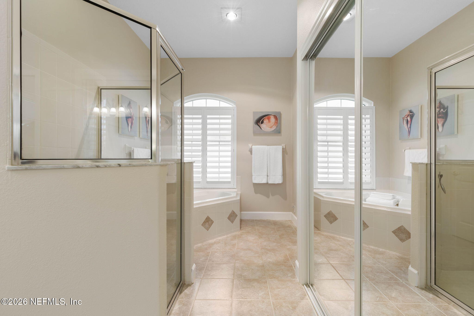
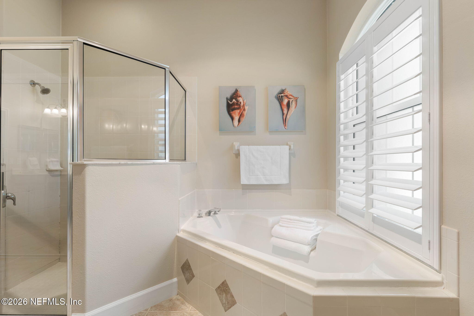
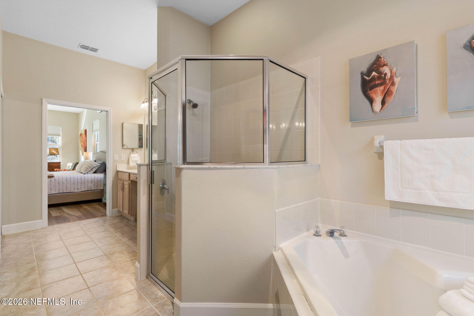
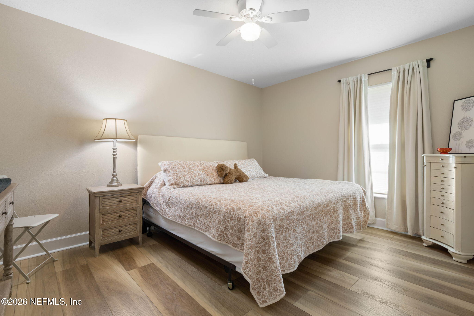
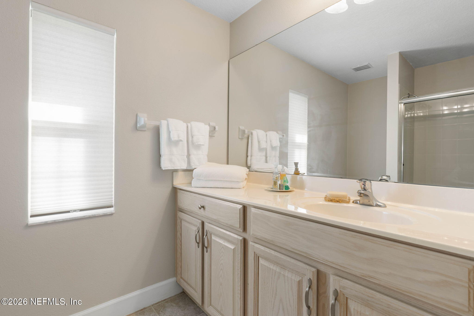
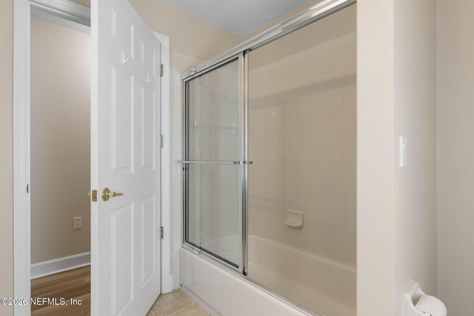
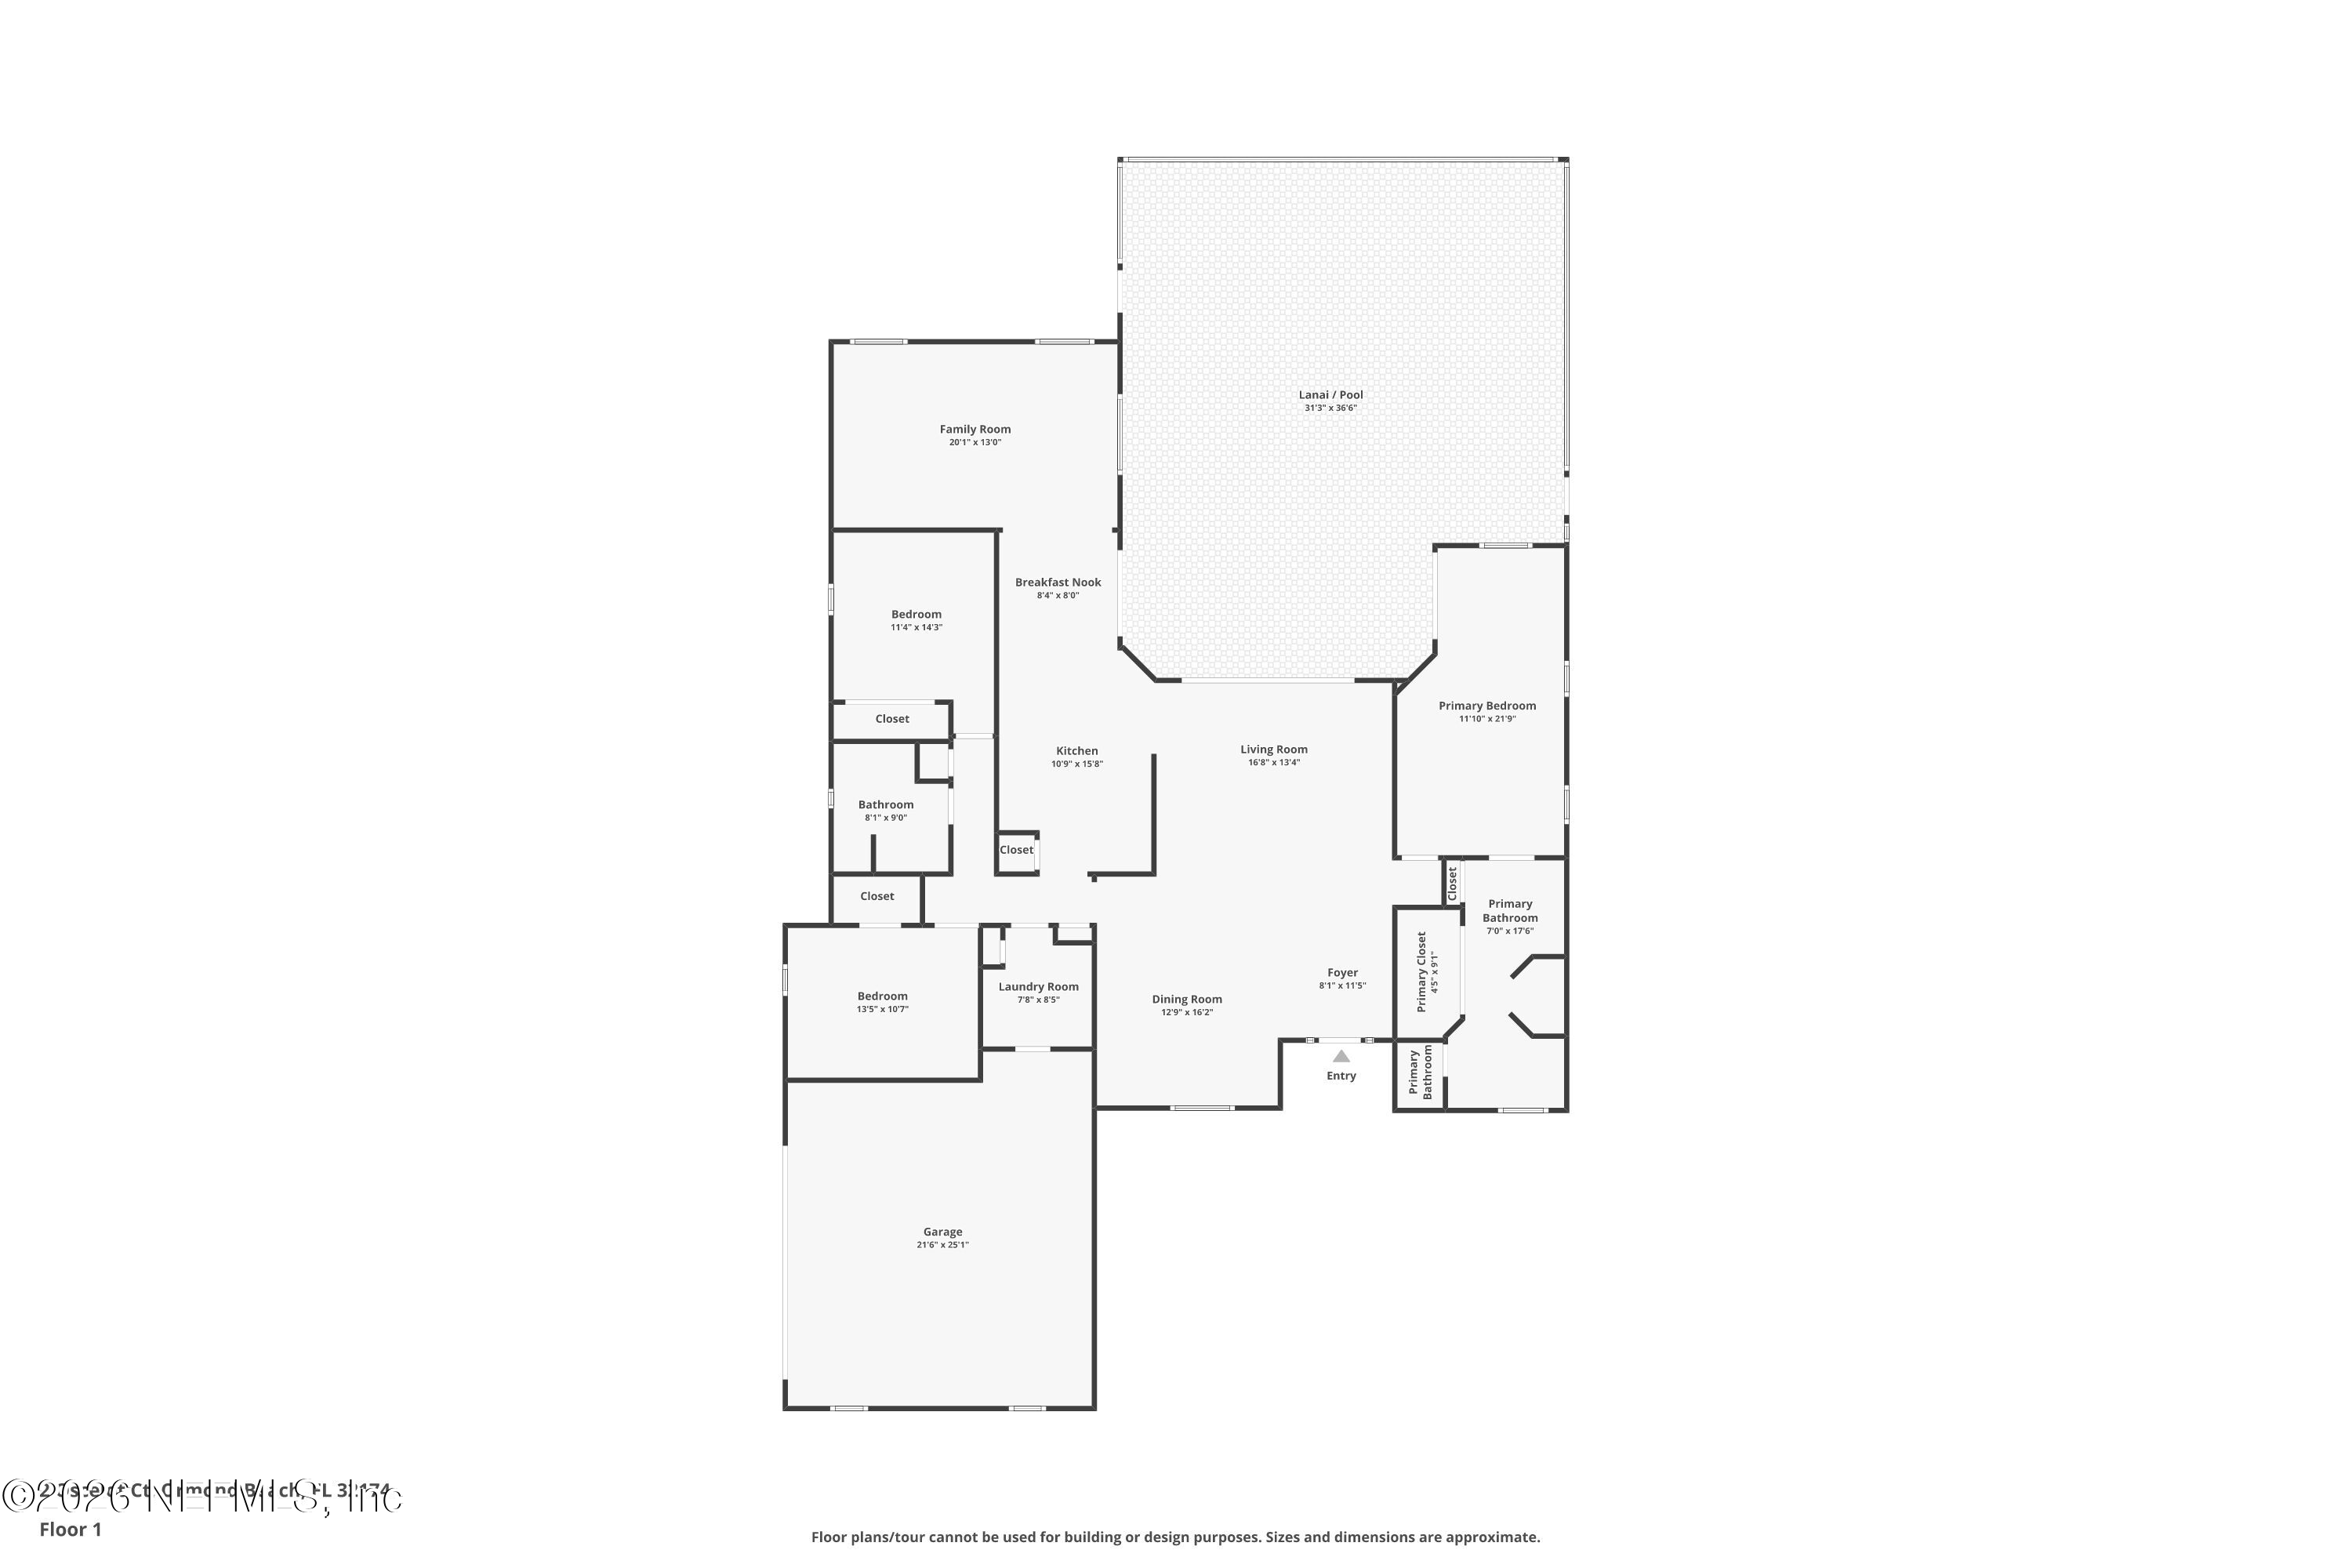
Inside, soaring, cathedral ceilings and abundant natural light create an immediate sense of space and calm. The split-bedroom layout offers privacy where it matters most, with a primary suite designed for true retreat. A soaking tub, separate shower, dual vanities, and a generous walk-in closet create a daily escape from the ordinary, as well as your own private pool access and the added mini-split system ensures personalized comfort year-round.
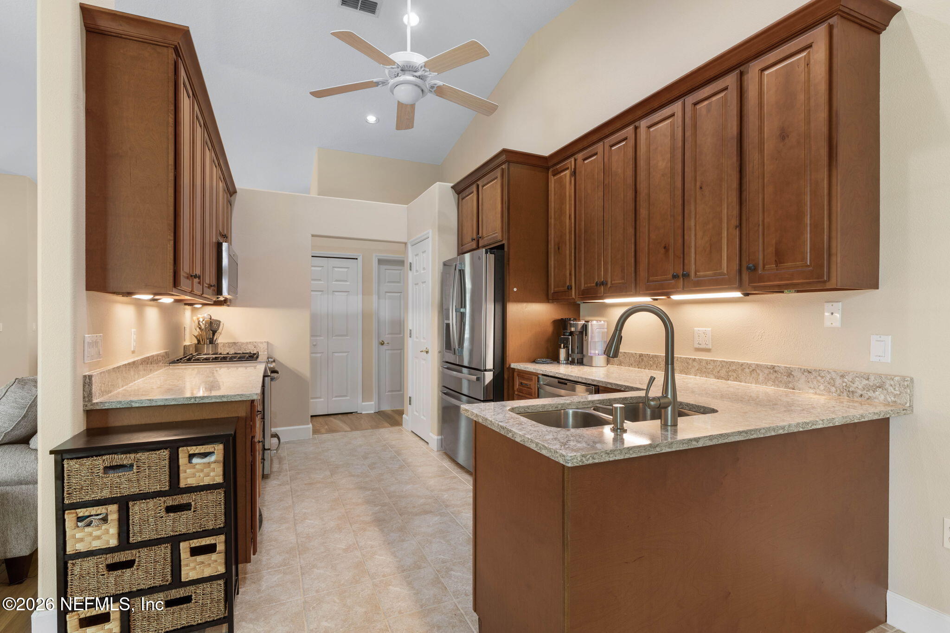
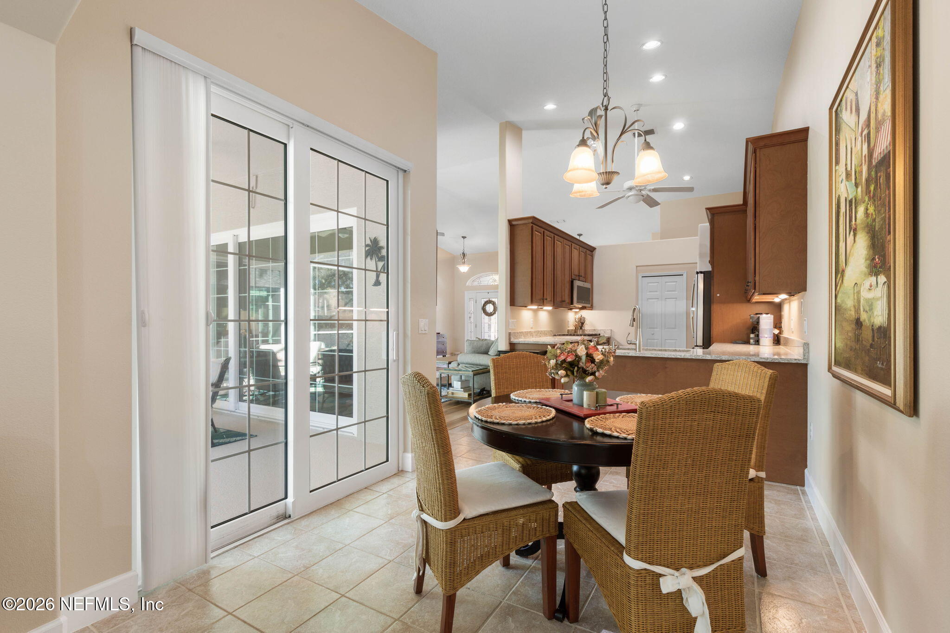
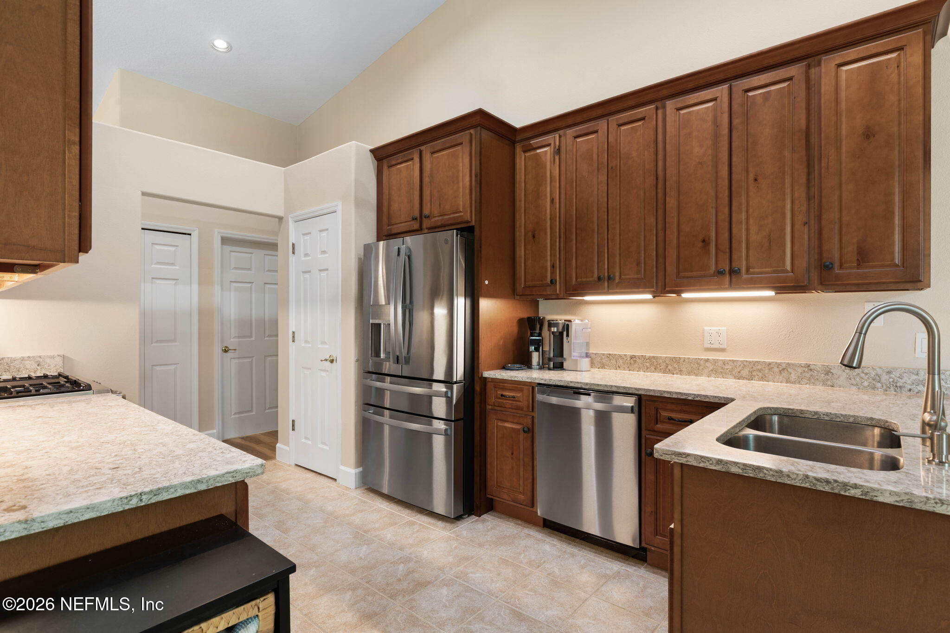
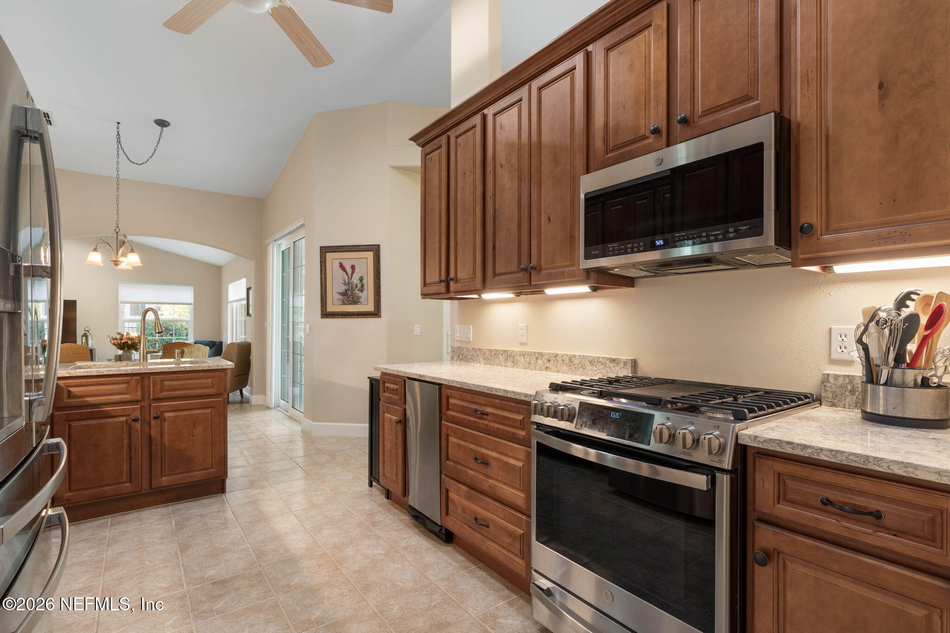
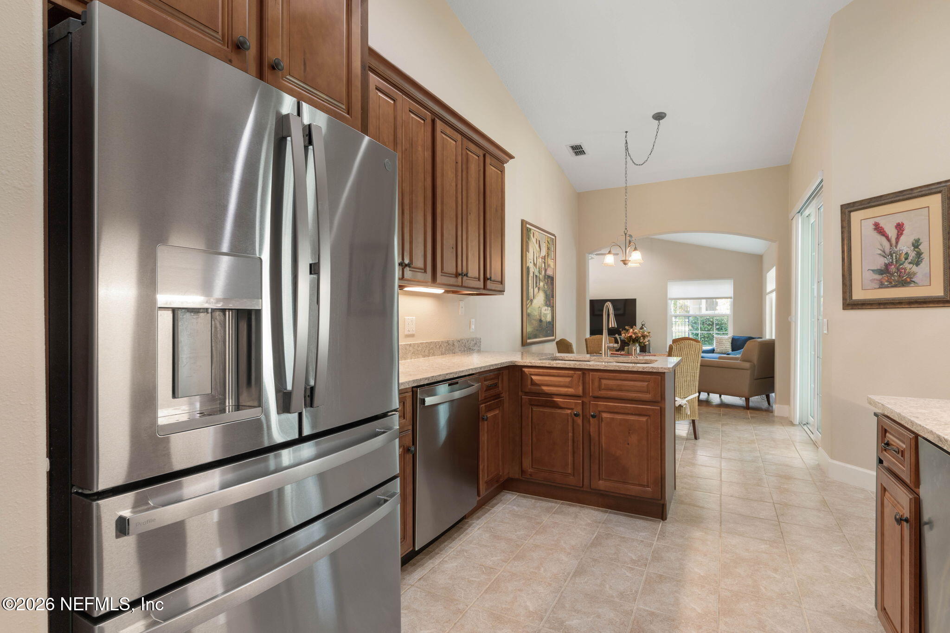
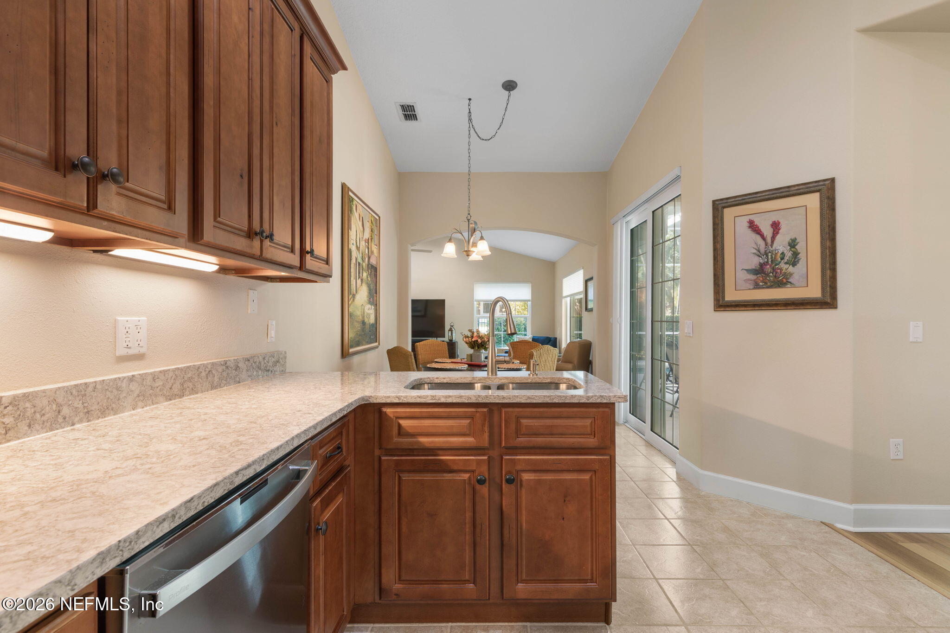
The kitchen was thoughtfully reimagined to be both beautiful and functional, featuring 42" wood cabinetry, quartz countertops, and new stainless appliances including a gas range as well as a garbage compactor. Whether hosting holidays, casual dinners, or weekend gatherings, this layout flows effortlessly between formal and relaxed living spaces -- adapting to your lifestyle, not the other way around.
And then there's the backyard.
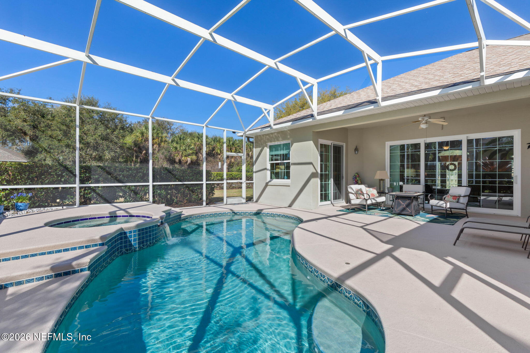
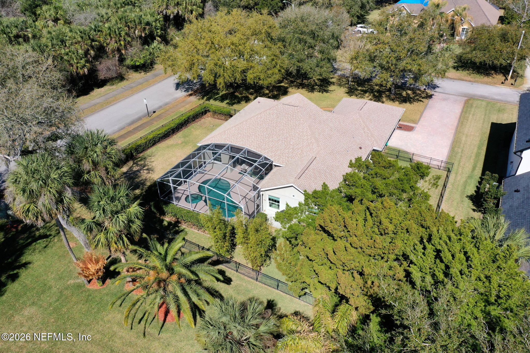
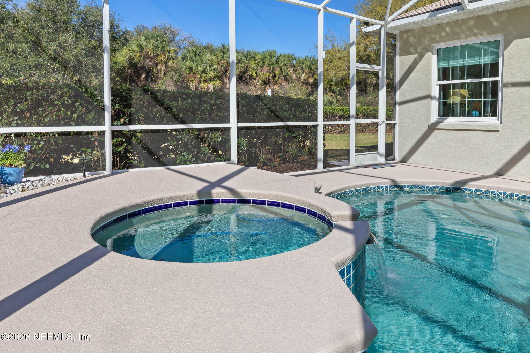
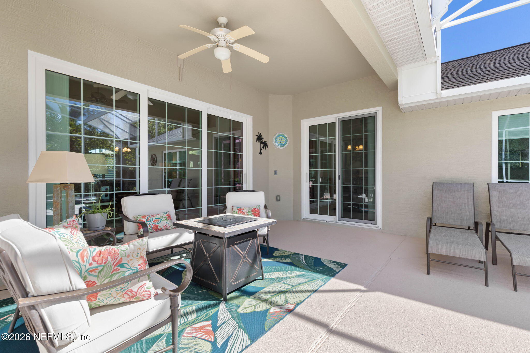
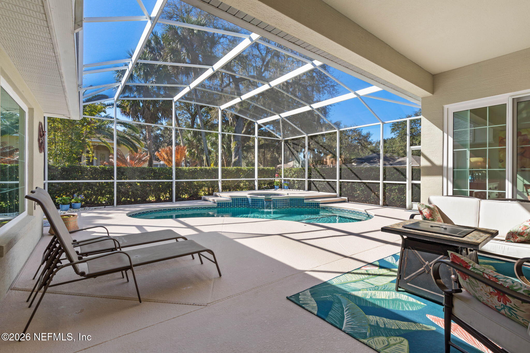
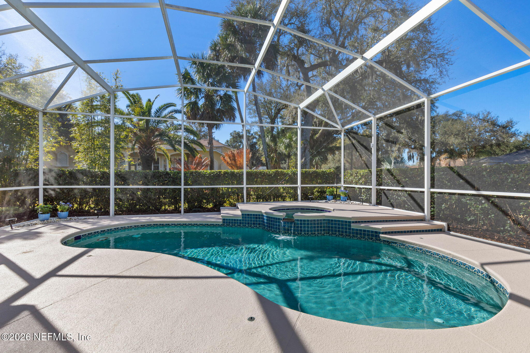
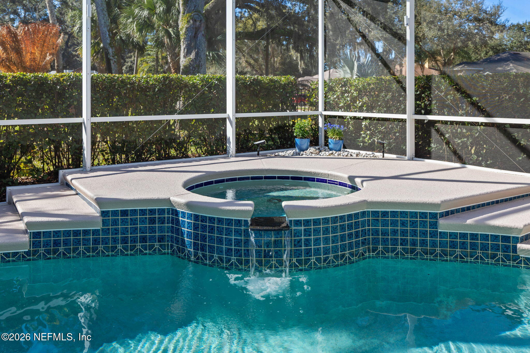
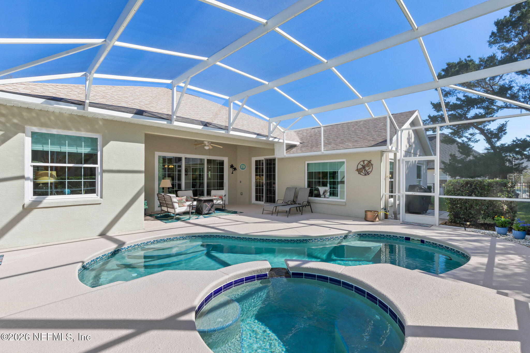
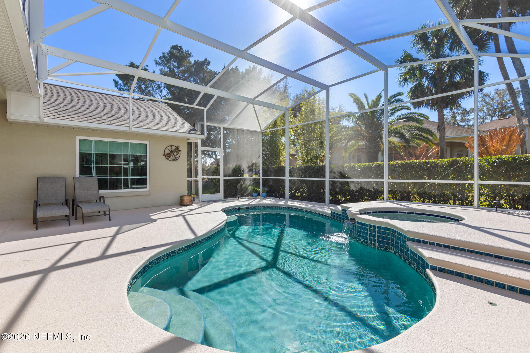
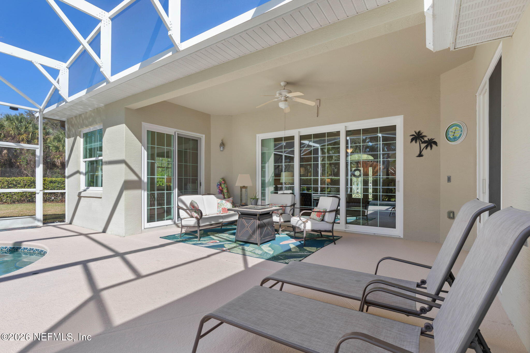
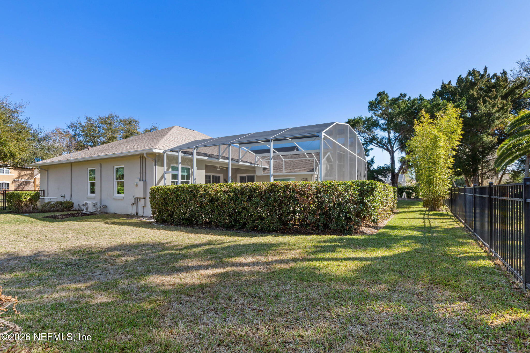
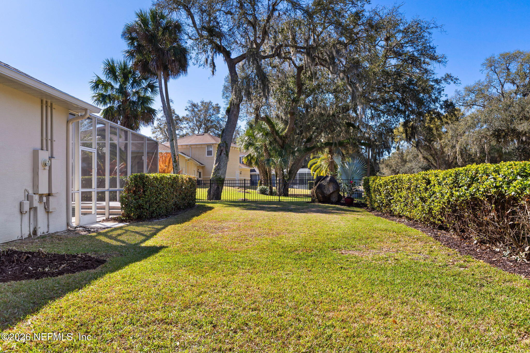
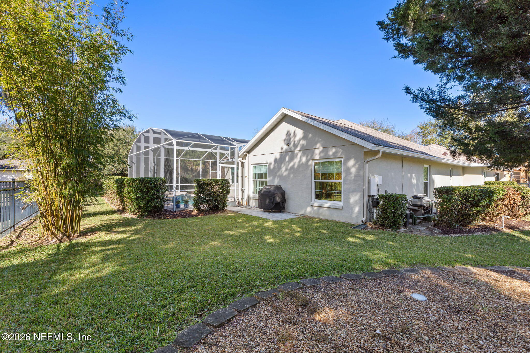
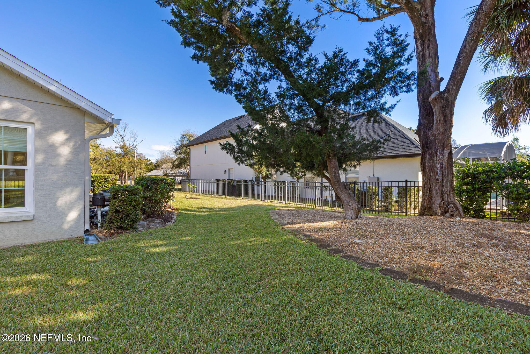
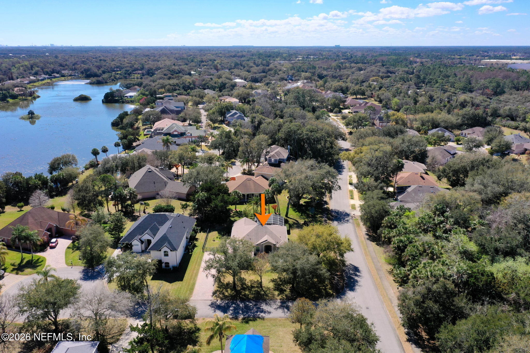
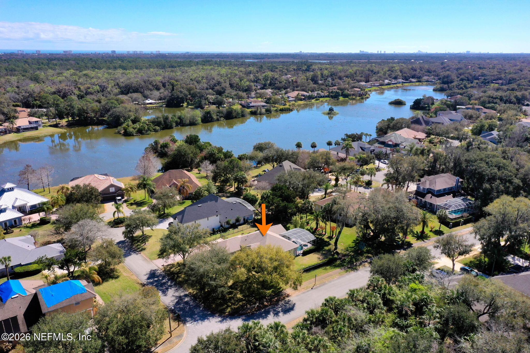
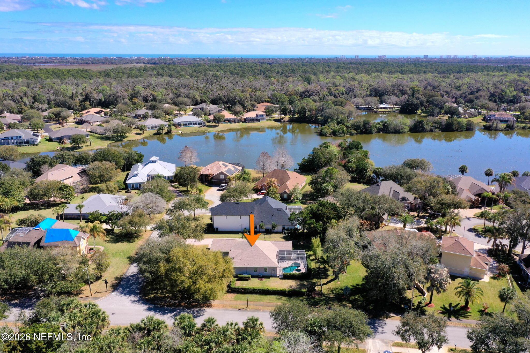
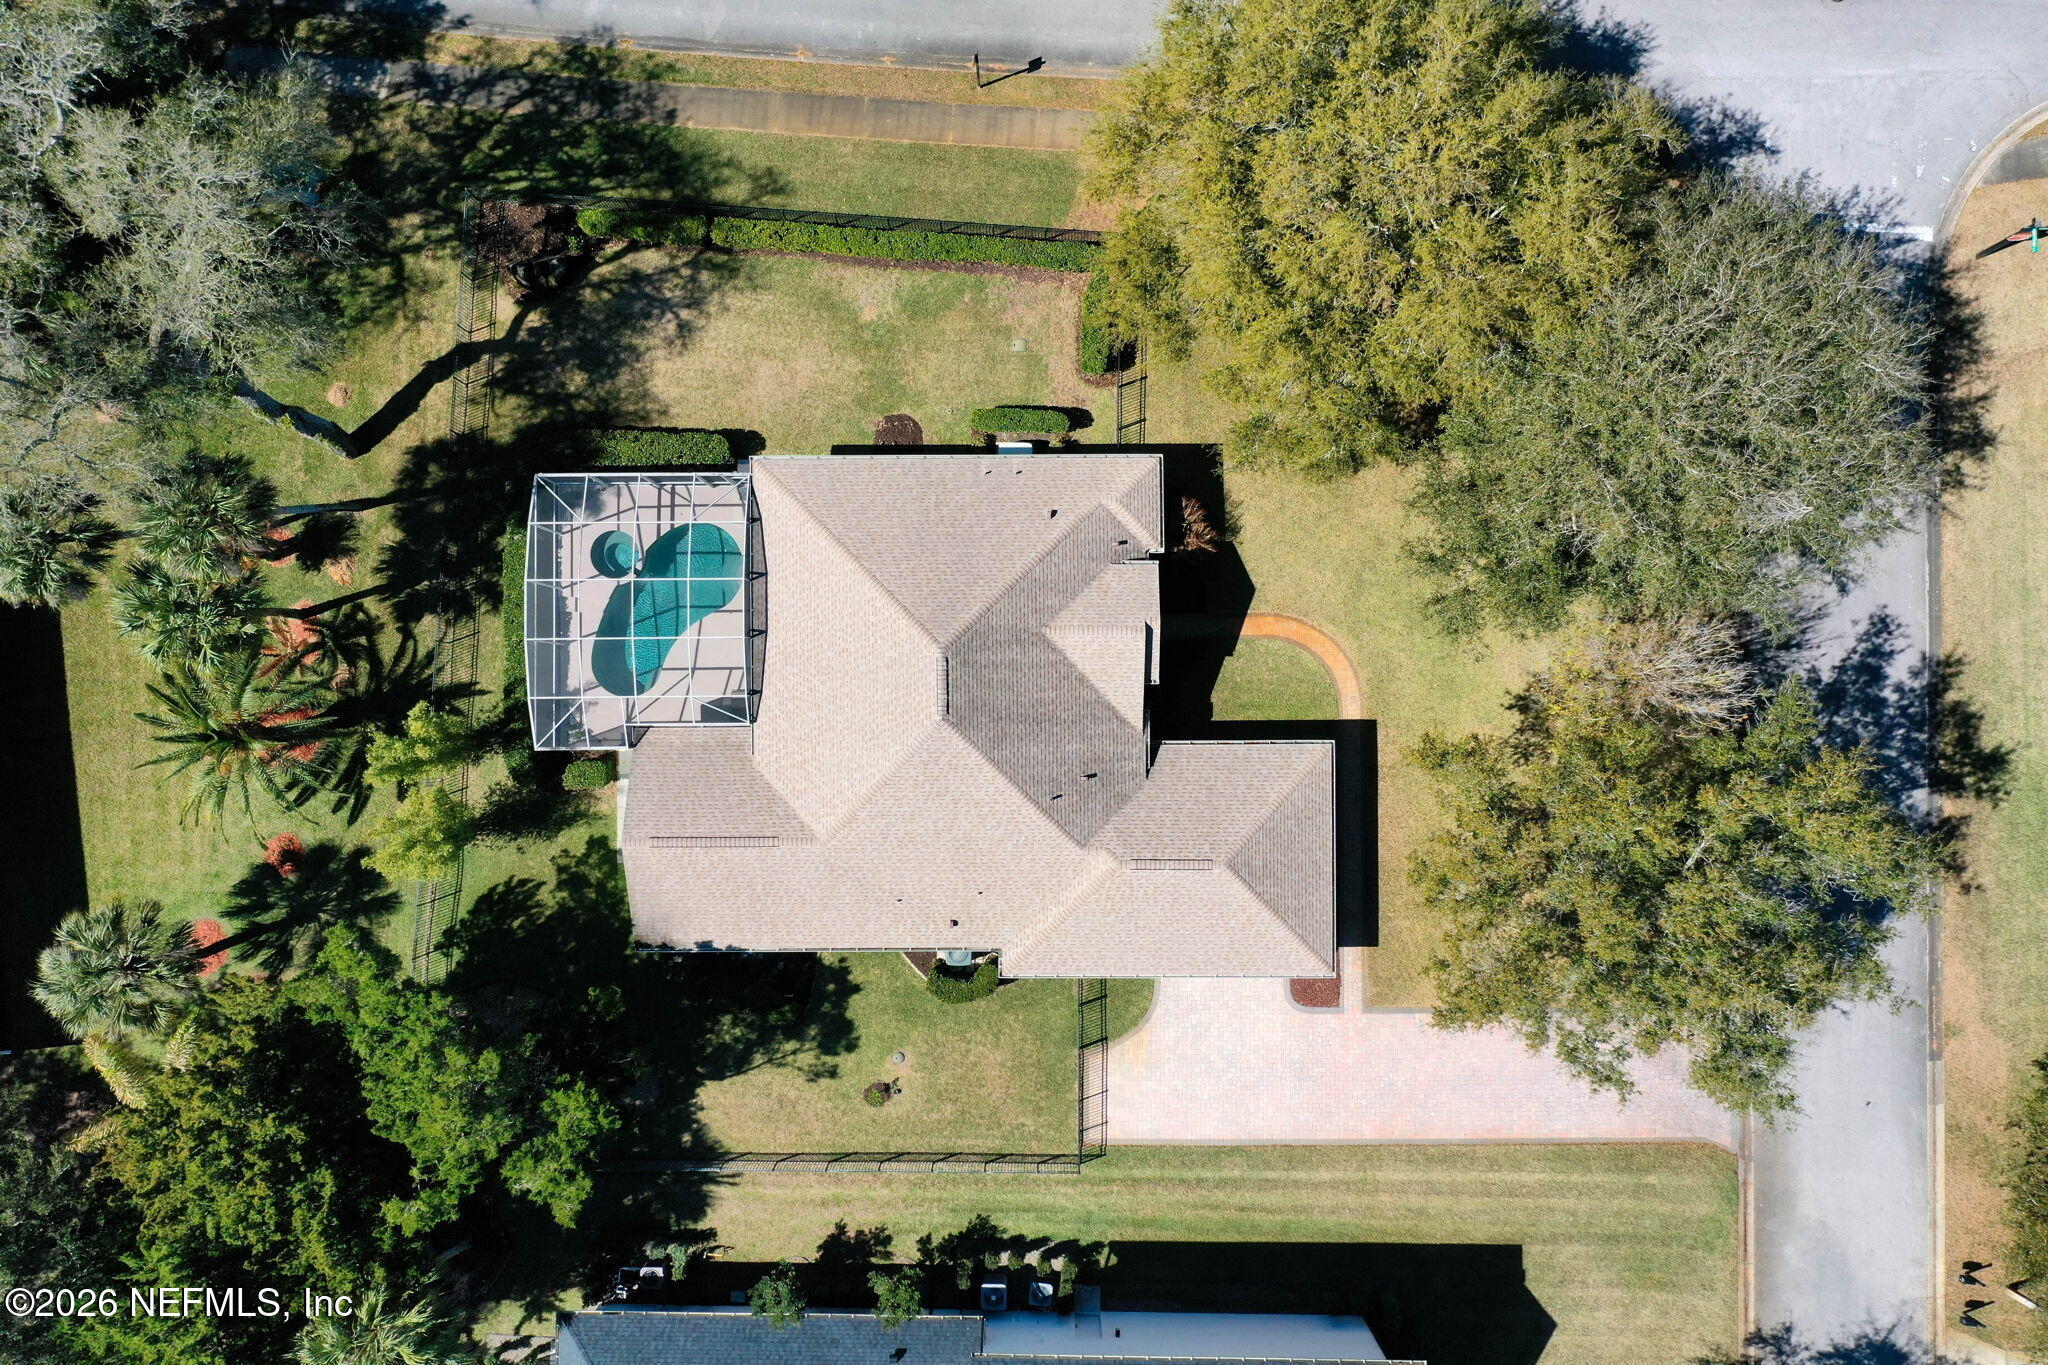
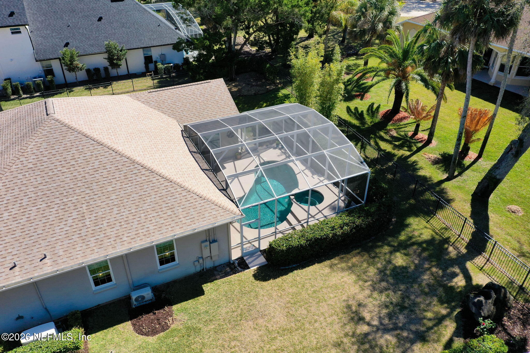
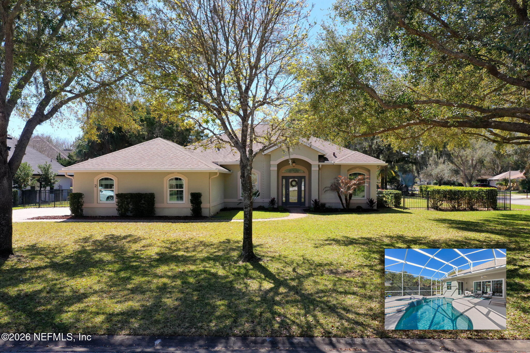
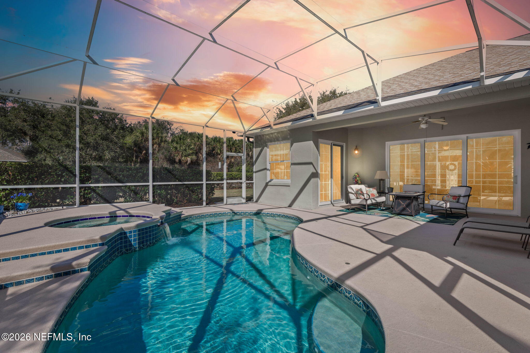
A covered lanai opens to a screened saltwater pool and spa with a tranquil waterfall feature -- your private resort without leaving home. The fully fenced yard offers peace of mind for children and pets, while mature landscaping enhances privacy.
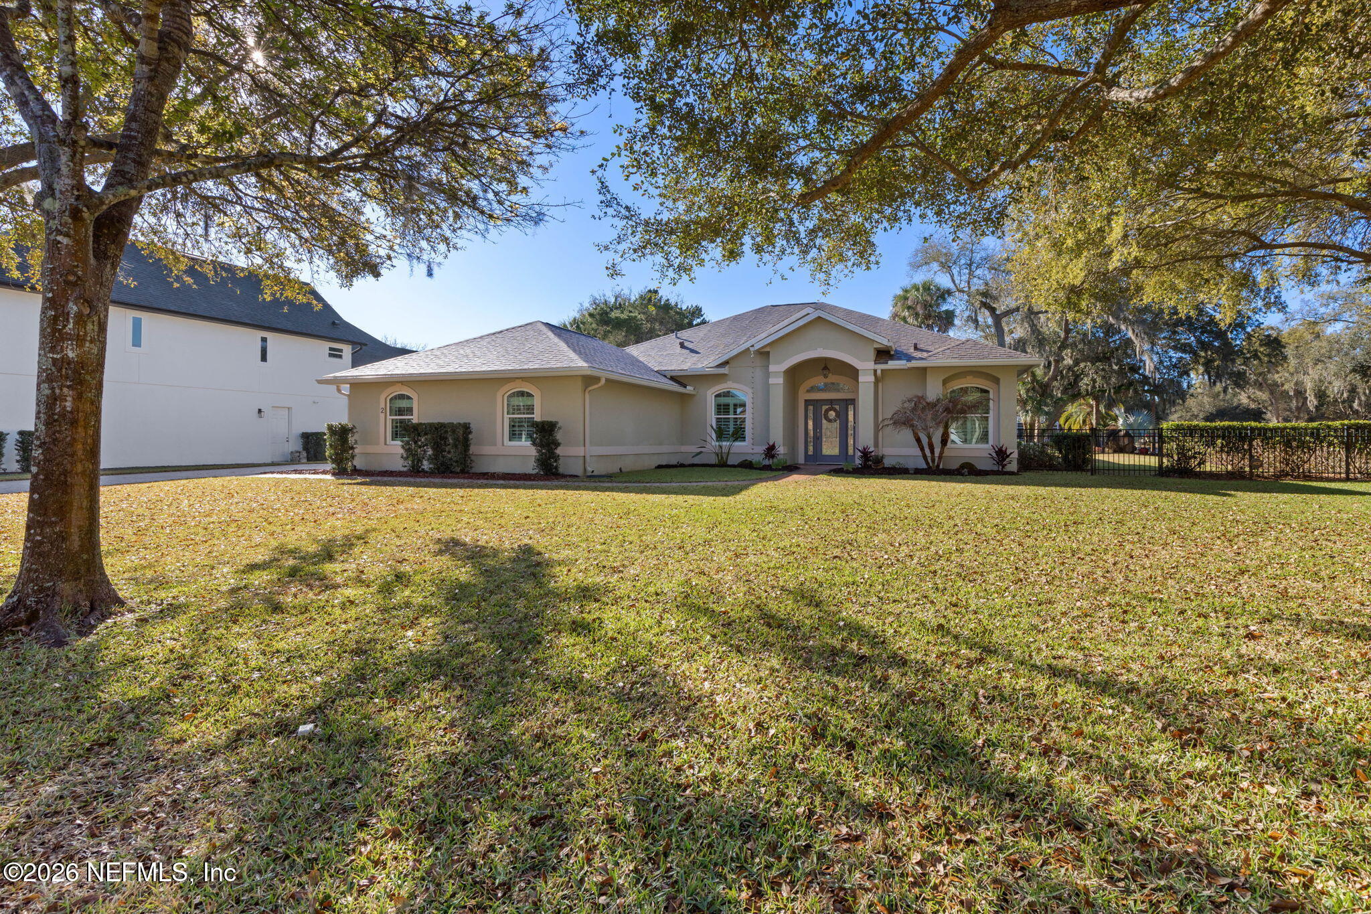
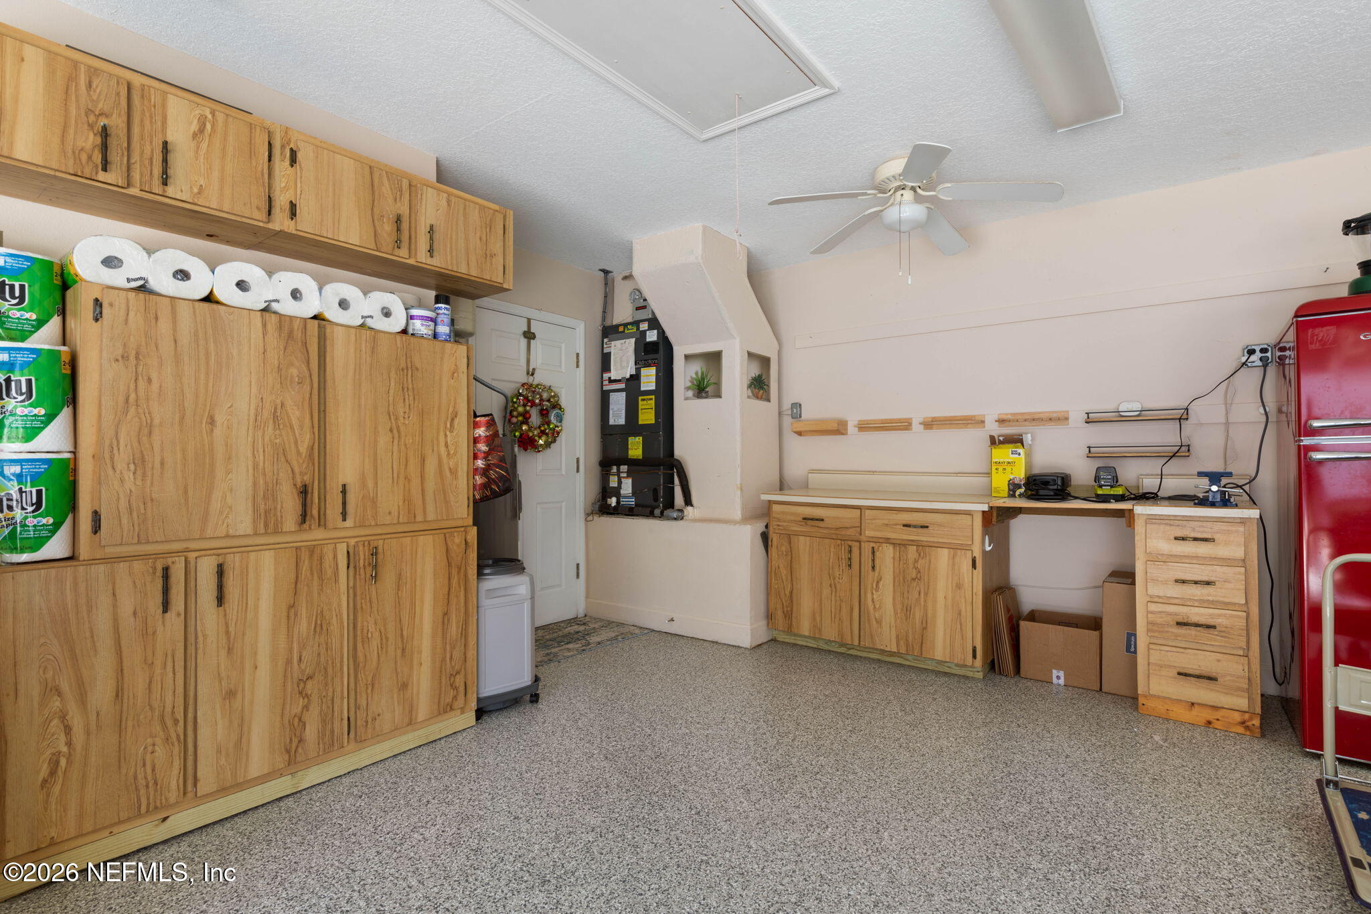
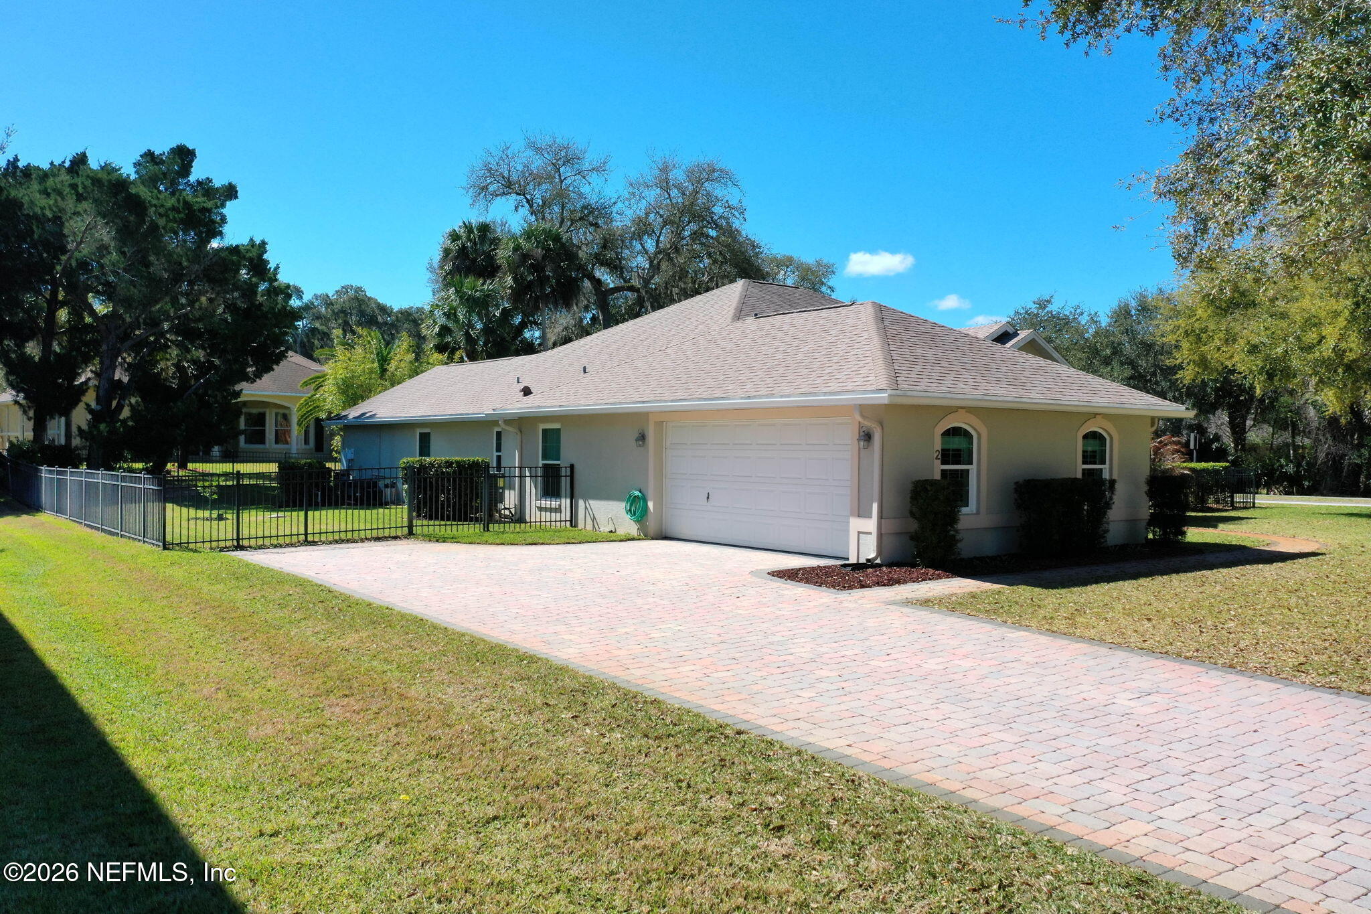
The side-entry garage with epoxy floors and screened enclosure, paver driveway, and professionally illuminated landscape lighting elevate the home's curb appeal and functionality in ways that are both practical and impressive.
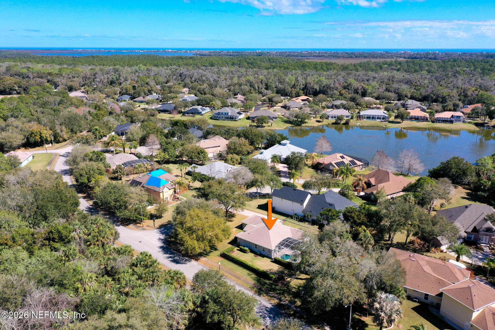
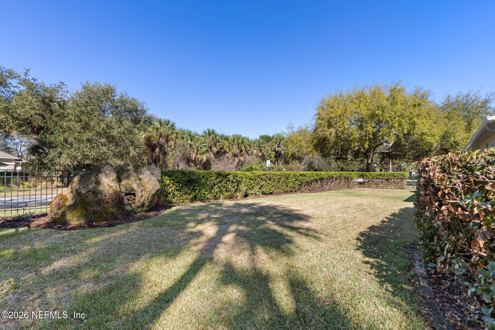
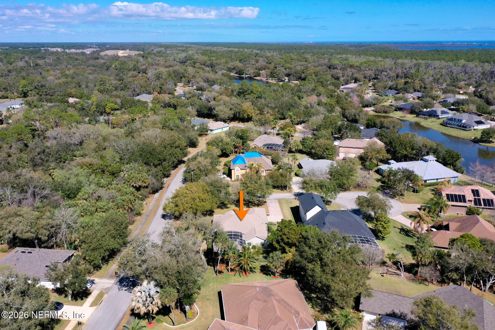
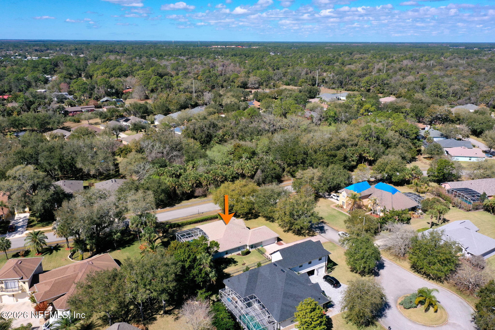
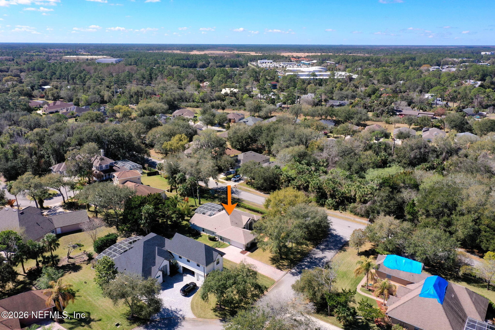
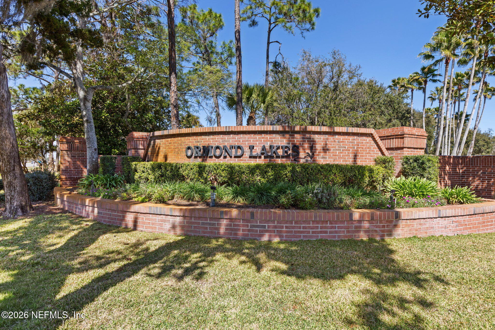
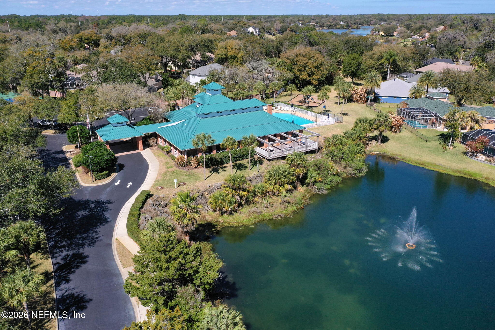
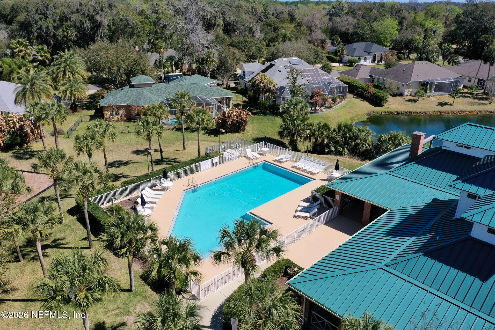
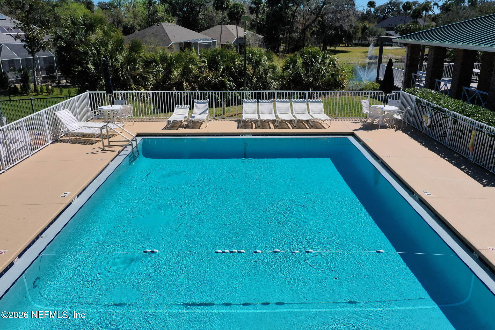
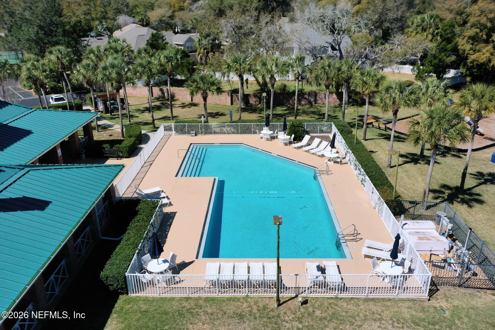
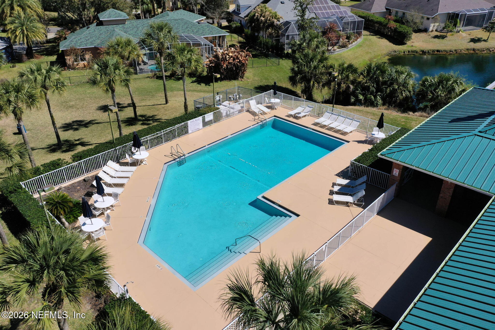
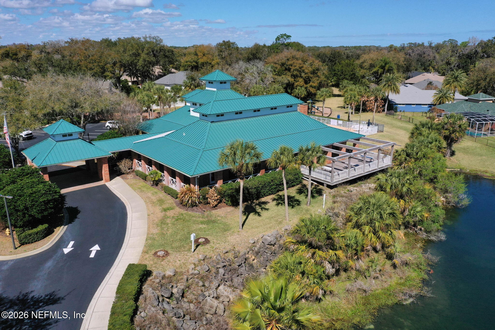
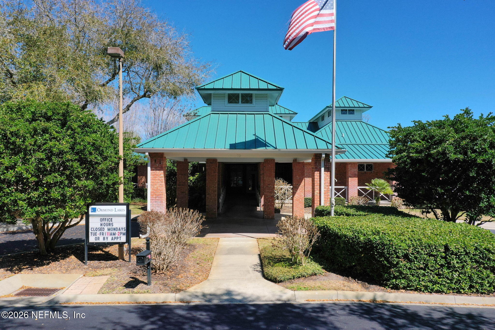
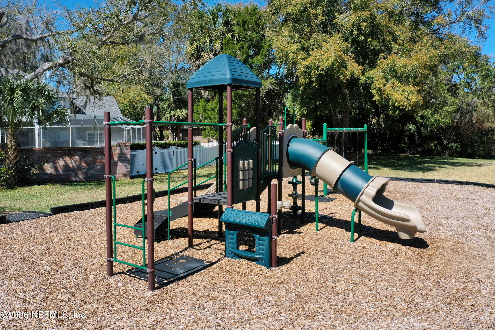
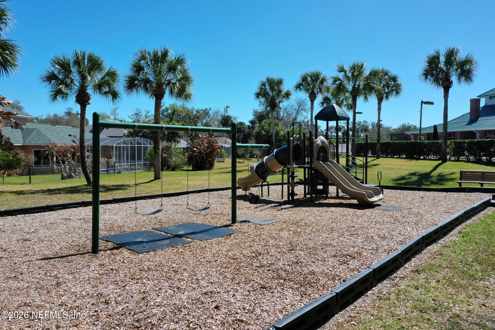
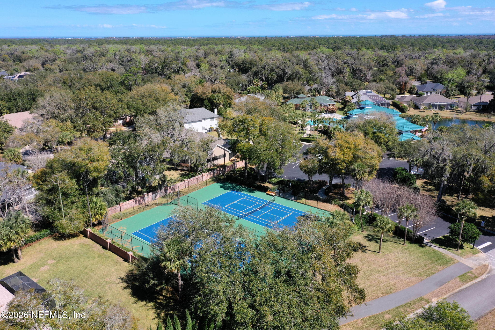
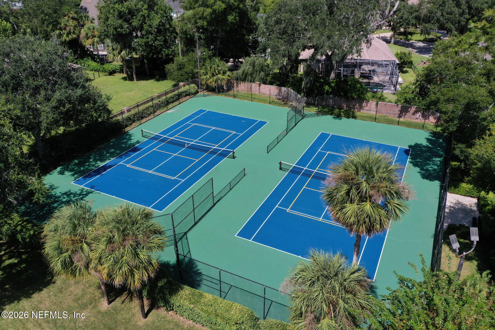
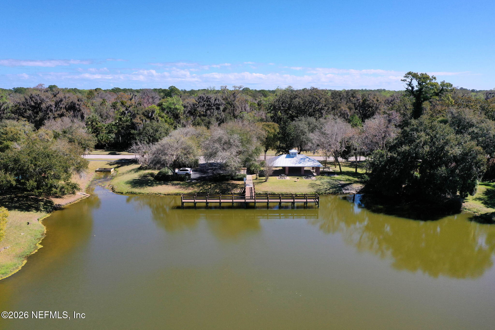
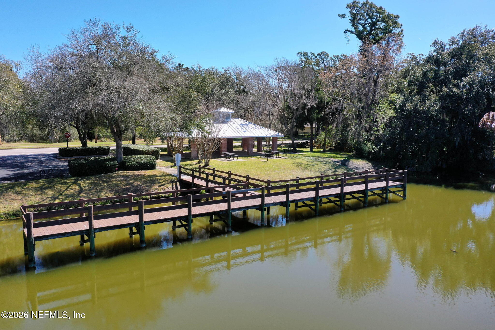
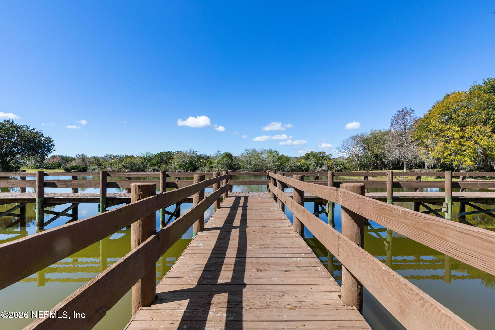
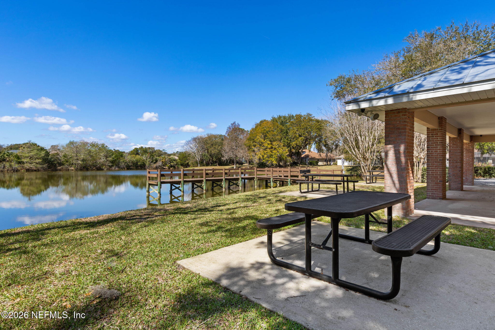
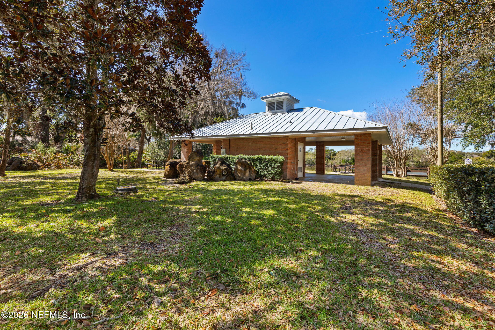
Located on an, over-sized, spacious, corner lot within a quiet cul-de-sac in Ormond Lakes, you'll enjoy a community known for its scenic lakes, mature trees, clubhouse, pool, tennis courts, and outdoor spaces -- all just minutes from Tomoka State Park, US-1, I-95, and the beach where as a registered Volusia County resident, you will enjoy free parking!
Homes this stunning, where the work is done -- and the lifestyle is ready -- don't linger.
If you've been waiting for the right one, this may be your moment.

3
beds

2
baths

2,280 Sq.Ft. LIVING AREA

0.33 Acres lot

Helen Kizer

Helen Kizer

Features & Amenities

Interior

  • total bedrooms3
  • Total bathrooms2
  • full bathrooms2
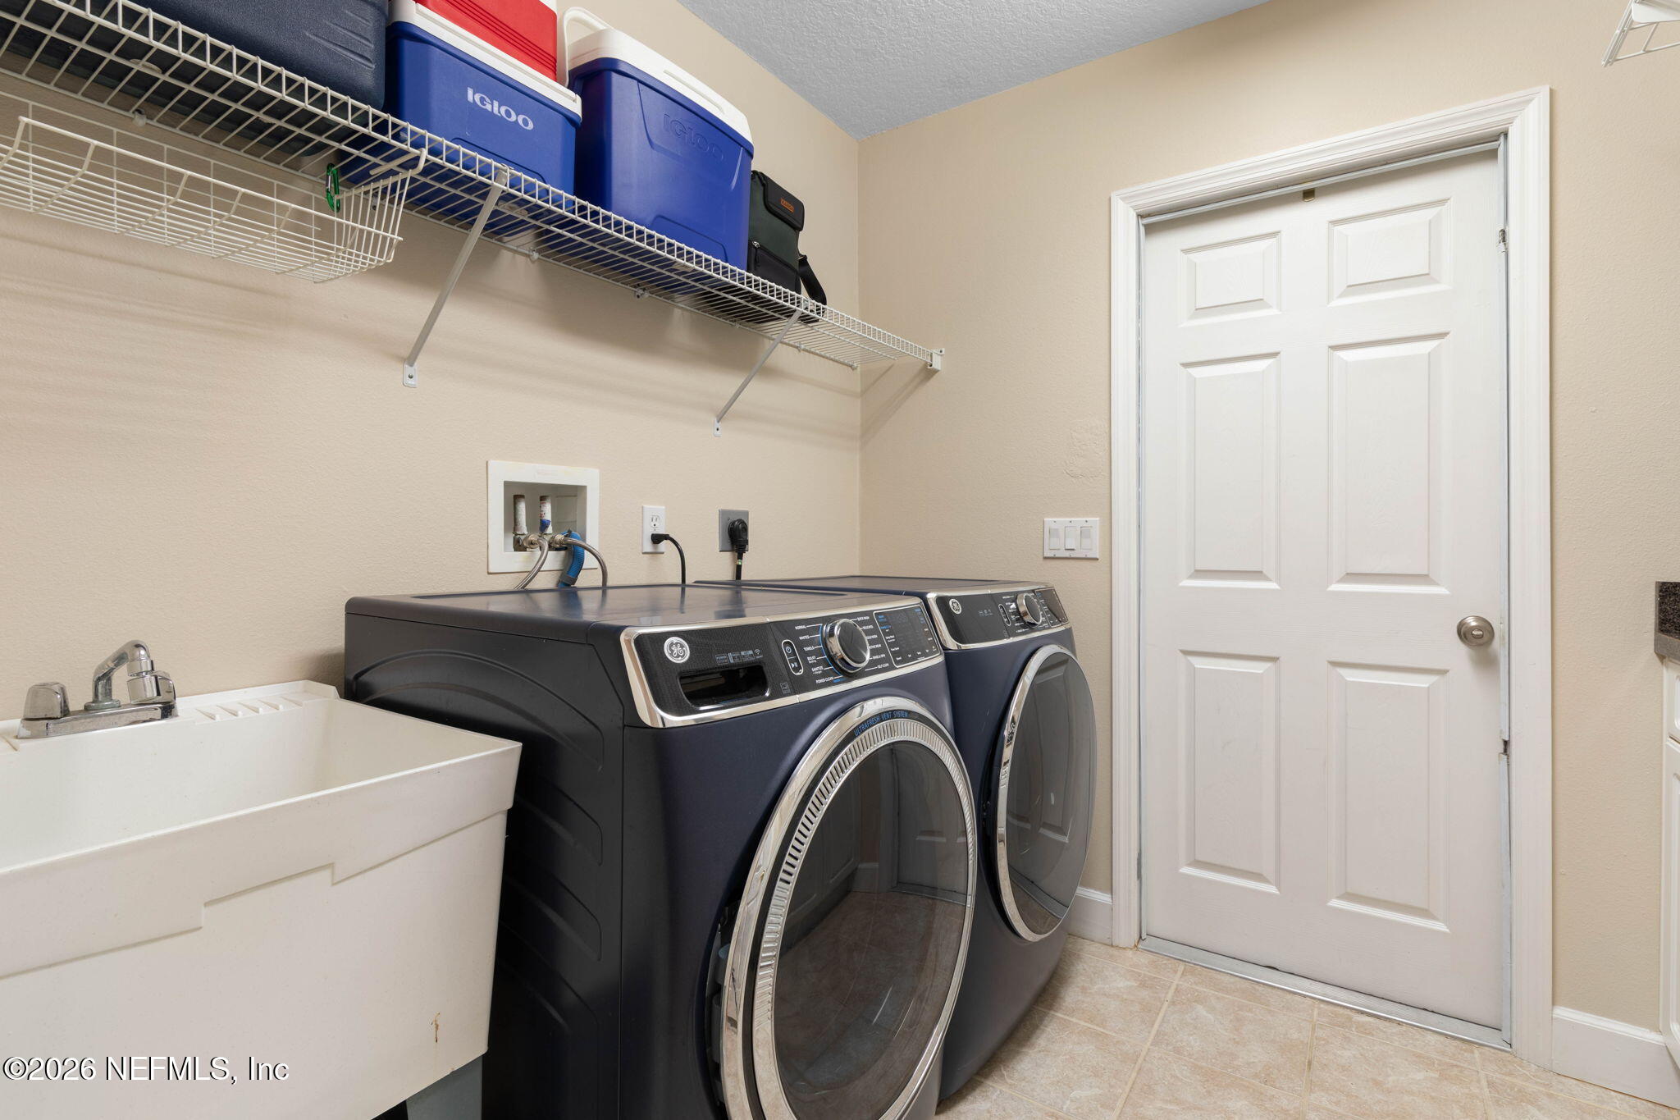
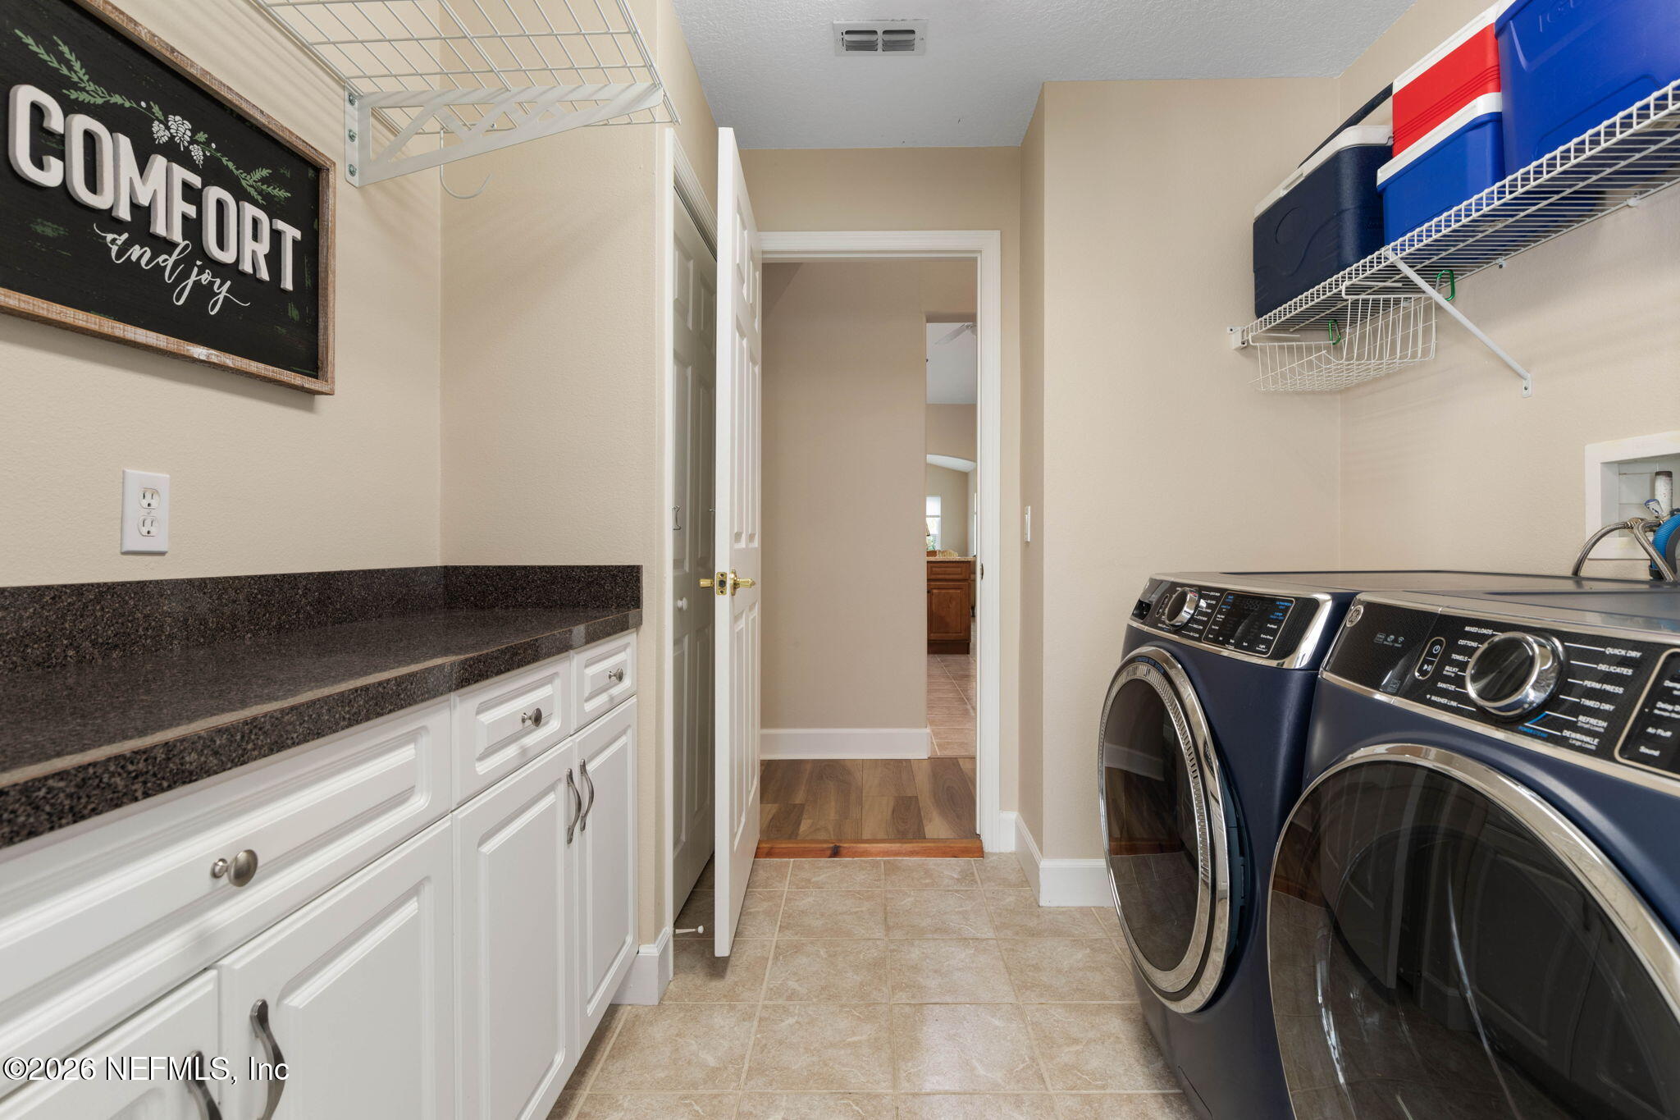
  • Laundry room Electric Dryer Hookup, Washer Hookup
  • Flooring Tile, Vinyl
  • APPLIANCES Dishwasher, Disposal, Dryer, Electric Water Heater, Freezer, Gas Cooktop, Gas Oven, Gas Range, Ice Maker, Microwave, Refrigerator, Trash Compactor, Washer
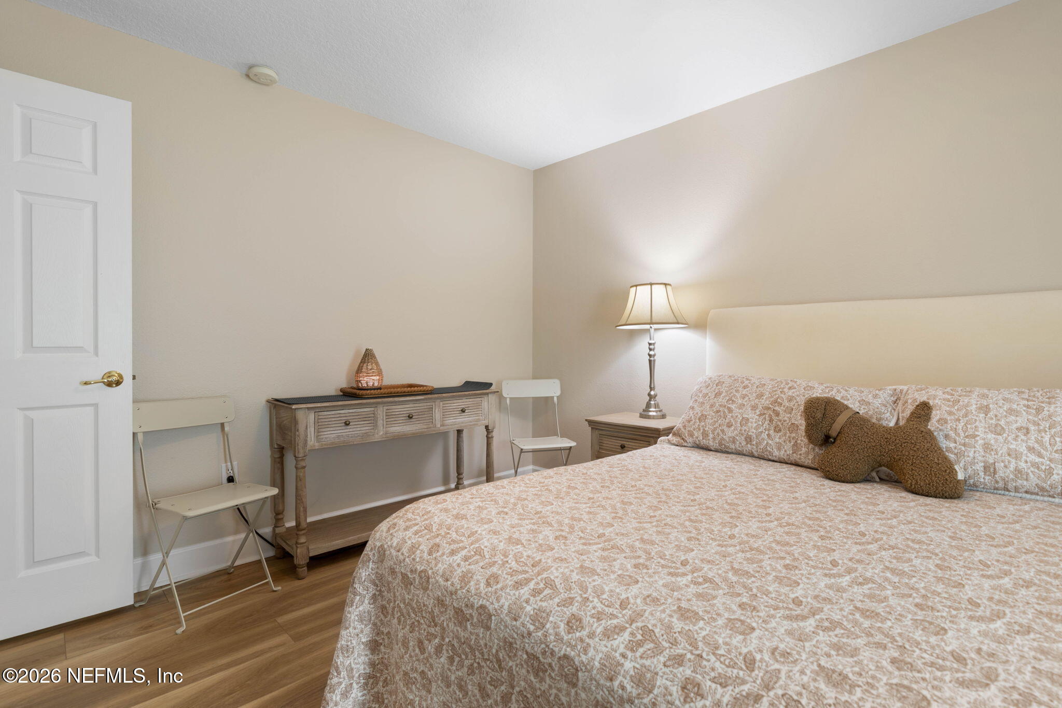
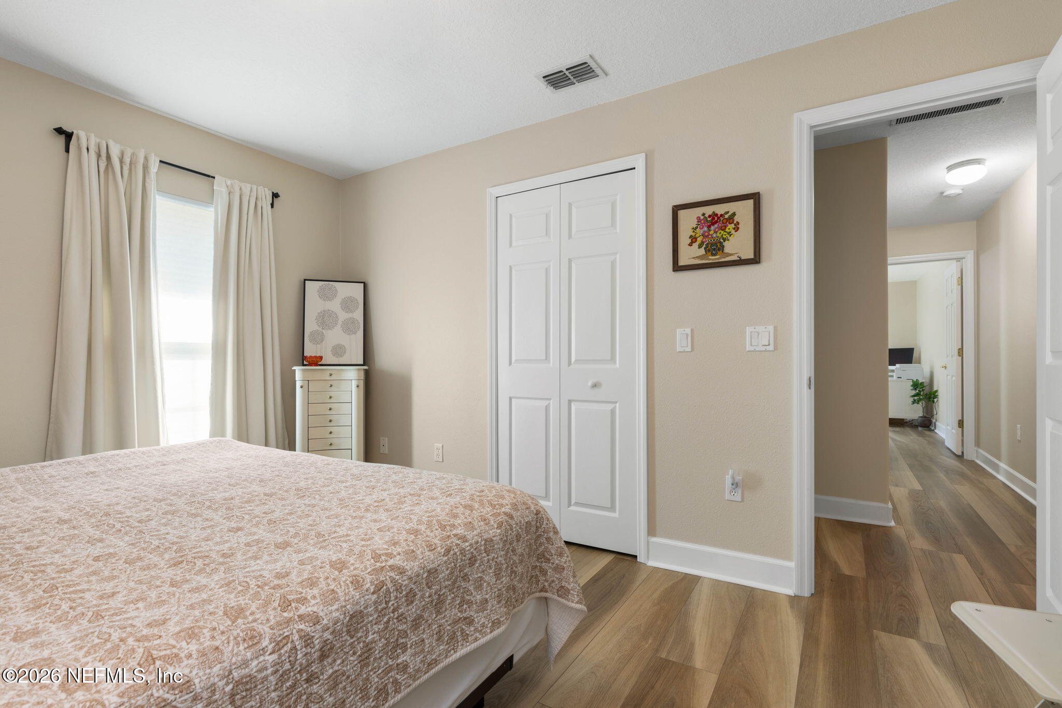
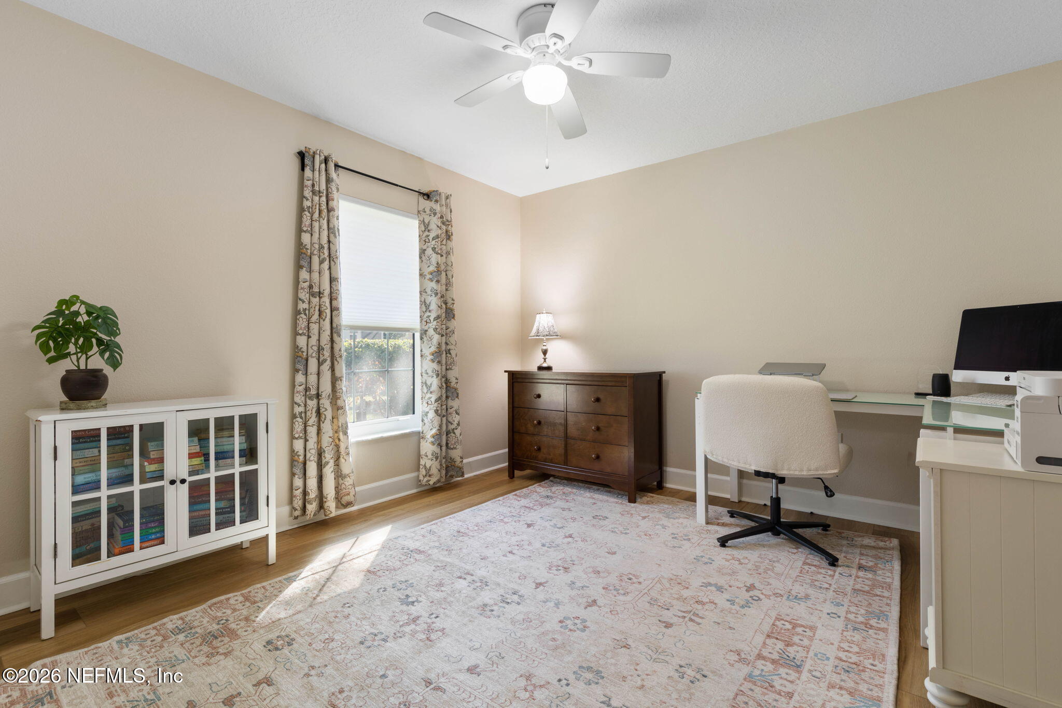
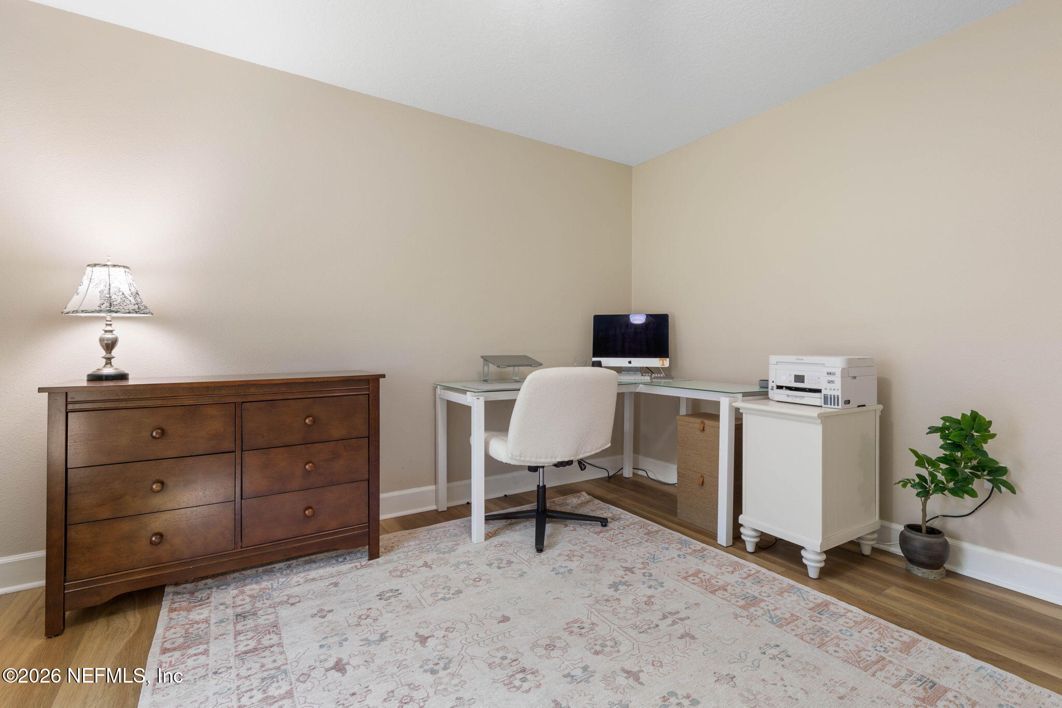
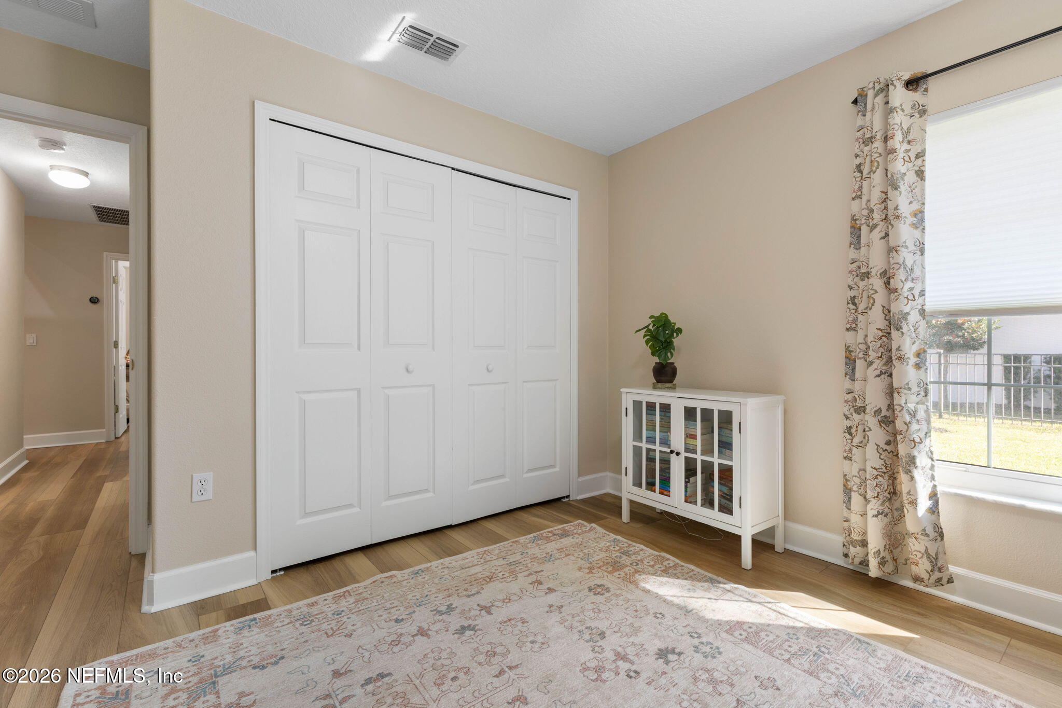
  • other interior Features Breakfast Nook, Ceiling Fan(s), Eat-in Kitchen, Entrance Foyer, Open Floorplan, Pantry, Primary Bathroom -Tub with Separate Shower, Primary Downstairs, Split Bedrooms, Vaulted Ceiling(s), Walk-In Closet(s)

Area & Lot

  • Status Sold
  • Living Area2,280 Sq.Ft.
  • Lot Area0.33 Acres
  • MLS® ID2132941
  • TypeResidential
  • YEAR BUILT2004
  • NeighborhoodFlagler County
  • Architecture StylesCraftsman, Ranch

Exterior

  • STORIES1
  • Garage Space2.0
  • water SourcePublic
  • utilitiesCable Available, Electricity Connected, Sewer Available, Sewer Connected, Water Connected, Propane
  • PoolIn Ground, Gas Heat, Heated, Salt Water, Screen Enclosure, Waterfall
  • roofShingle
  • lot featuresCul-De-Sac, Dead End Street
  • parkingAttached, Garage, Garage Door Opener
  • HEAT TYPECentral, Electric, Heat Pump
  • AIR CONDITIONINGCentral Air, Electric, Multi Units, Split System
  • sewerPublic Sewer
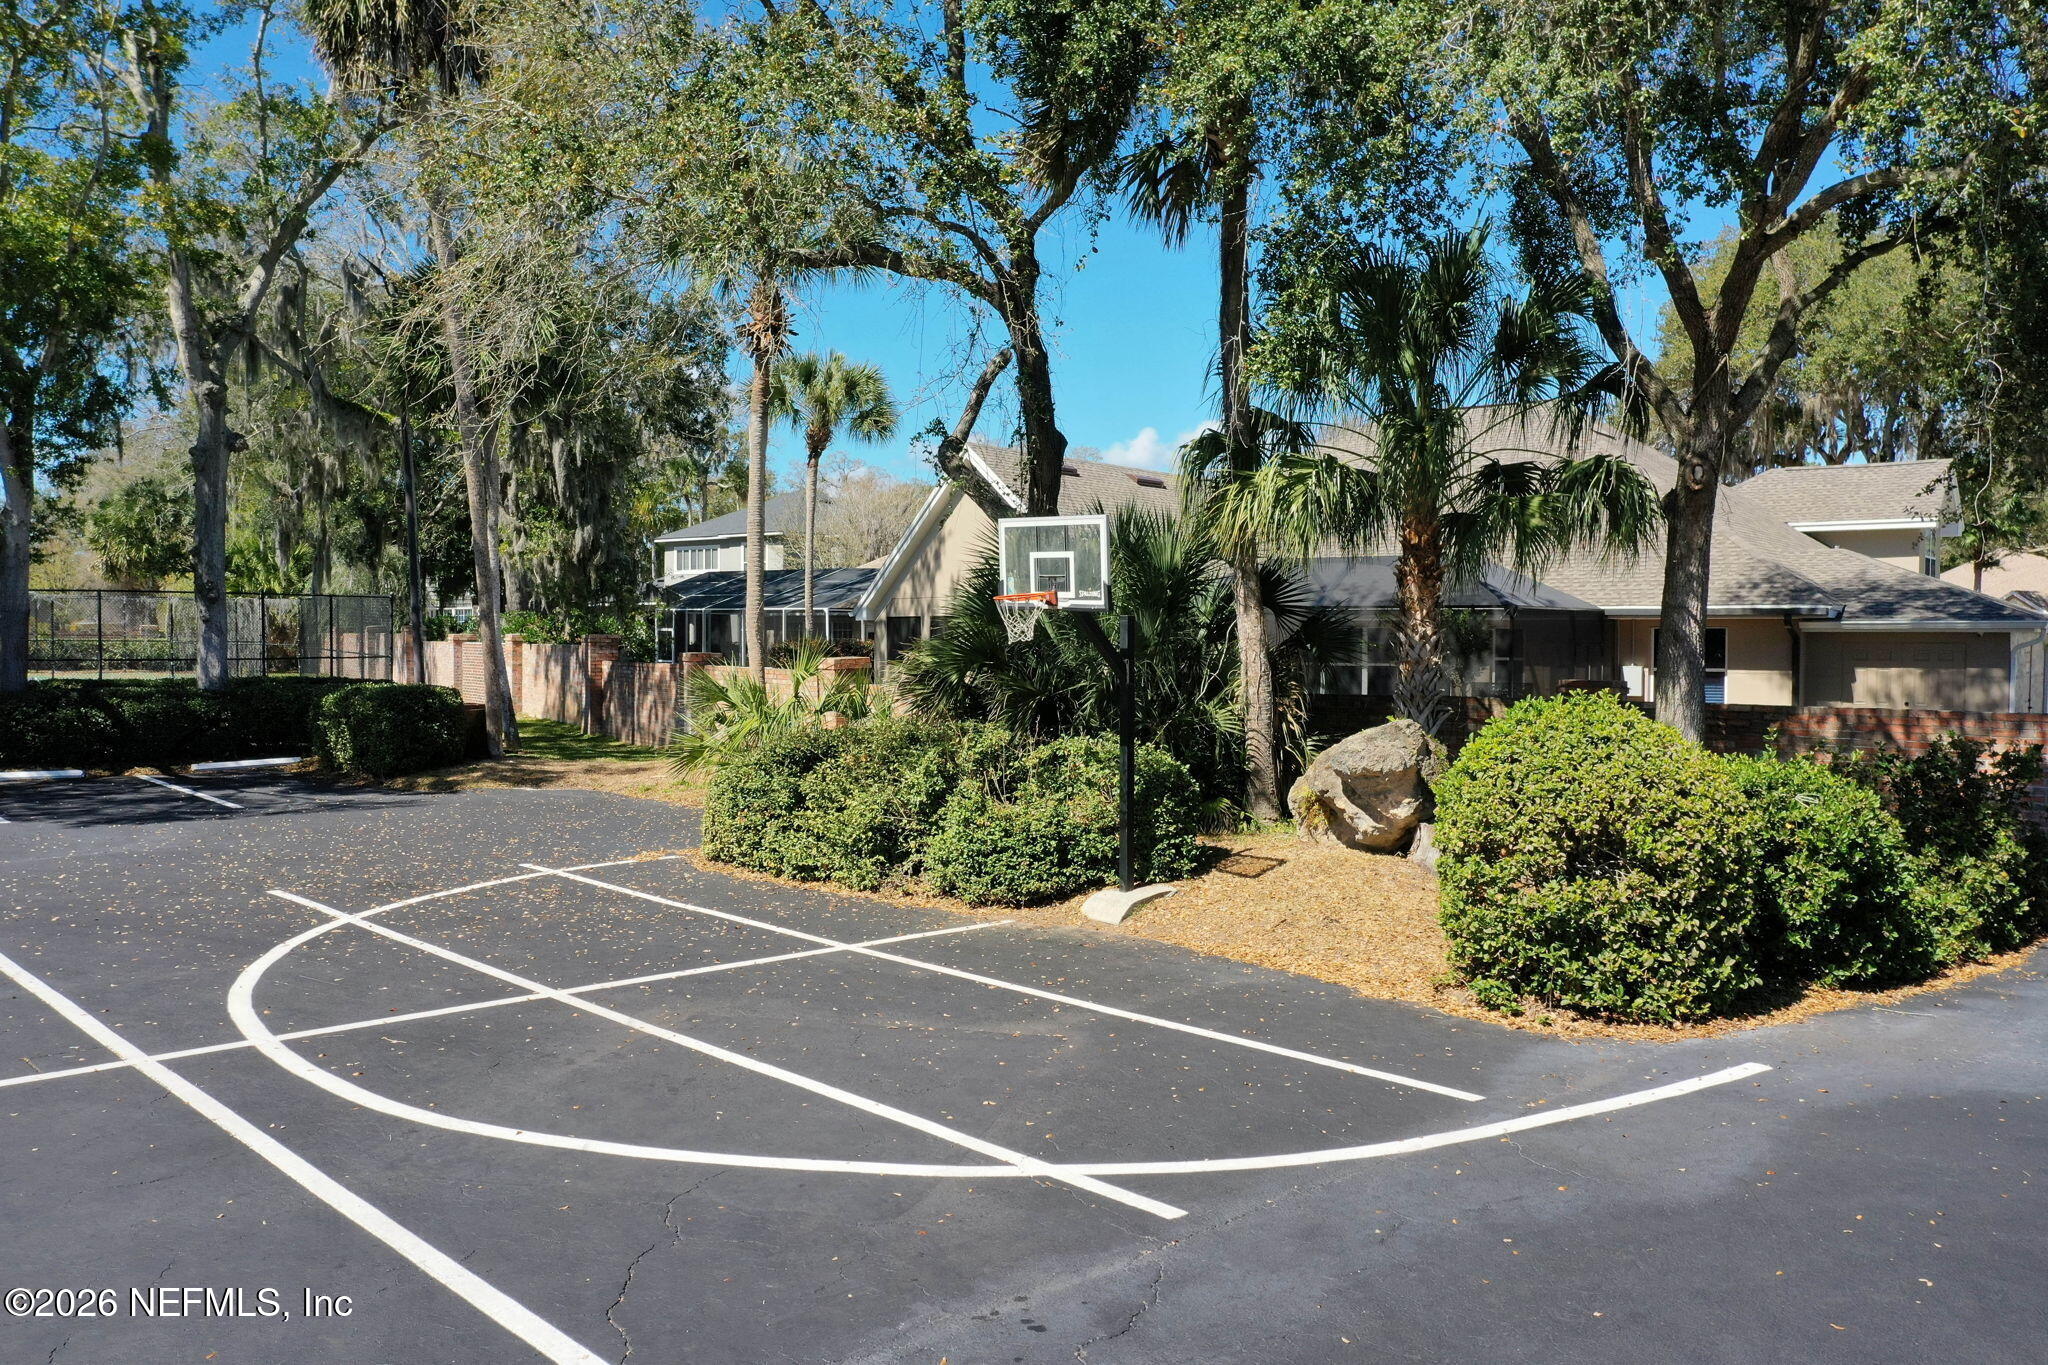
  • HOA AmenitiesPool, Basketball Court, Clubhouse, Jogging Path, Management - Part Time, Management- On Site, Park, Tennis Court(s)
  • security FeaturesFire Alarm, Smoke Detector(s)
  • other exterior FeaturesImpact Windows

Financial

  • Sales Price$549,000
  • Real Estate Tax $6,023/yr
  • HOA $299/3 mos
View Virtual Tour

Flagler County

Explore

Work With Helen and Megan

Work with them for dedicated, personalized real estate service in Northeast Florida. Their deep local knowledge, relocation expertise, and client-first commitment make your buying or selling journey seamless and stress-free.

Follow Me on Instagram